Join Login
2196 Genoa Heights Lane, Genoa, NV 89411 Photo

42 Photos

2196 Genoa Heights Lane
Genoa, NV 89411
$1,965,000
4 Beds | 3 full 1 partial Baths | 3502 sqft | 2.76 Acreage

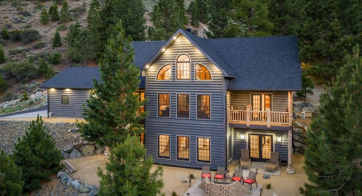
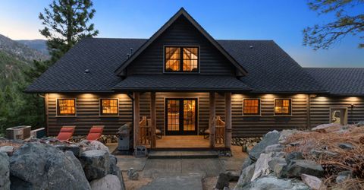
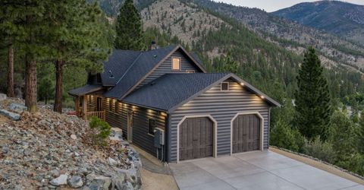
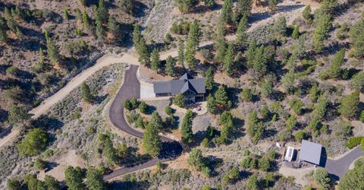
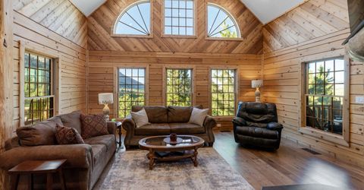
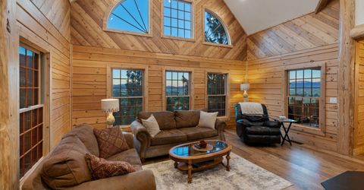
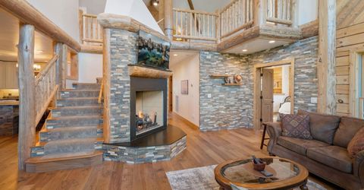
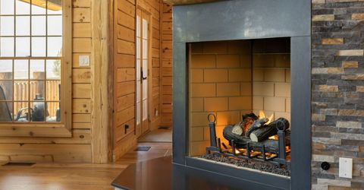
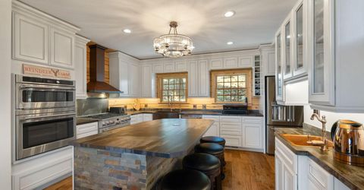
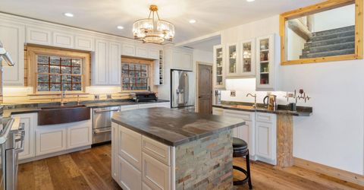
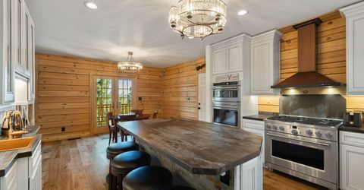
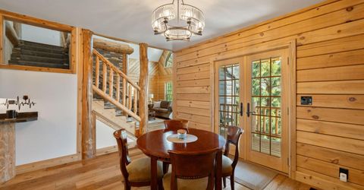
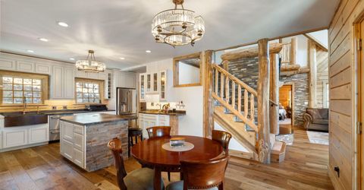
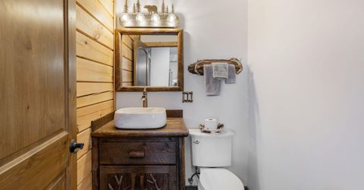
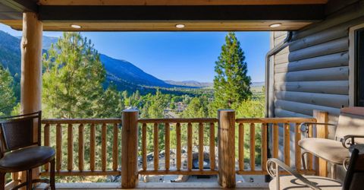
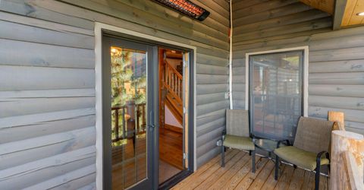
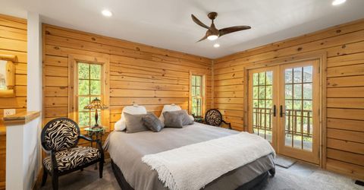
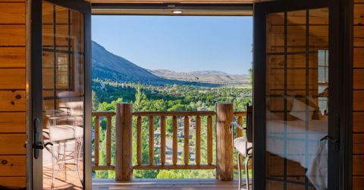
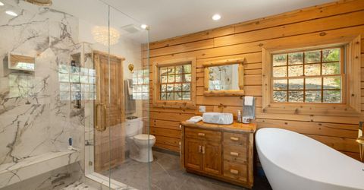
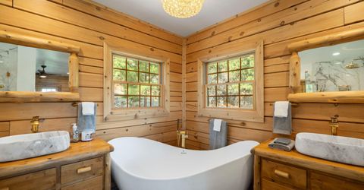
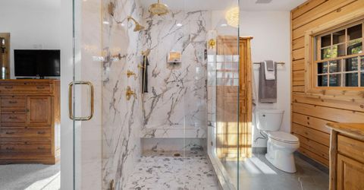
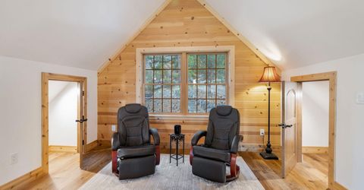
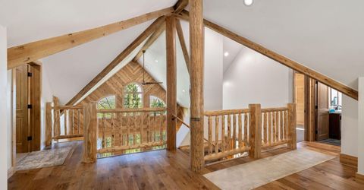
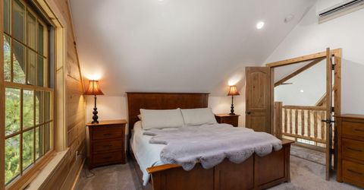
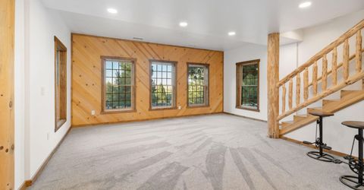
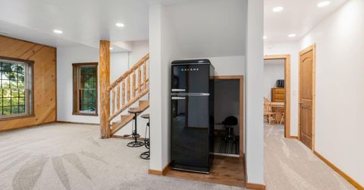
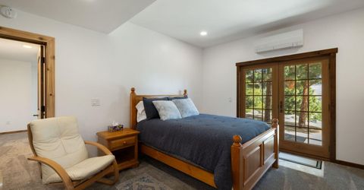
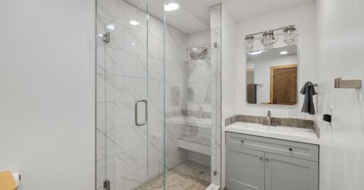
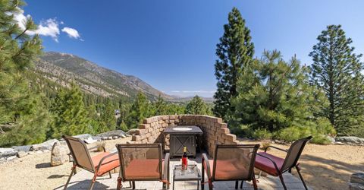
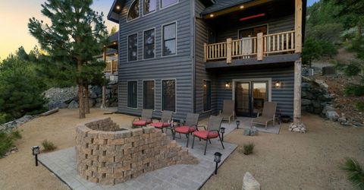
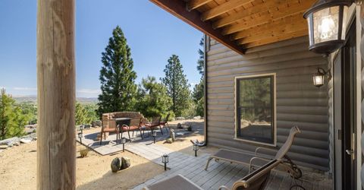
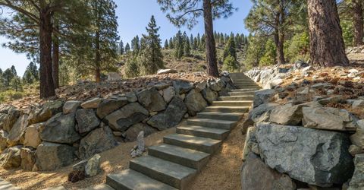
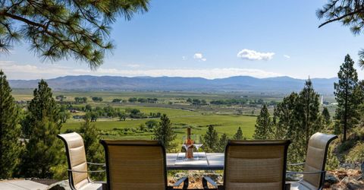
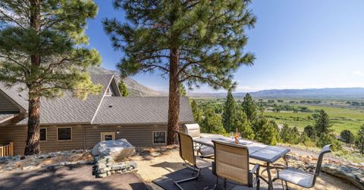
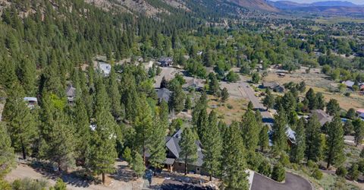
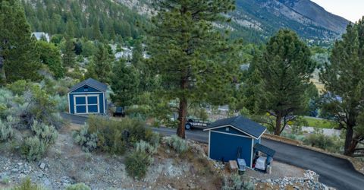
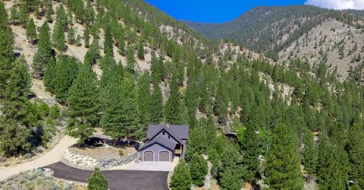
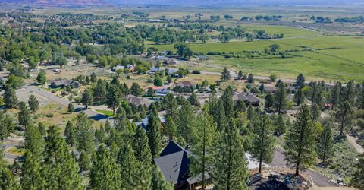
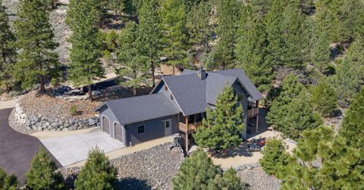
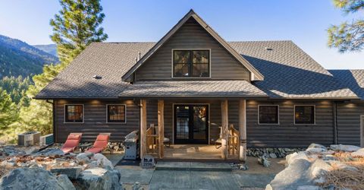
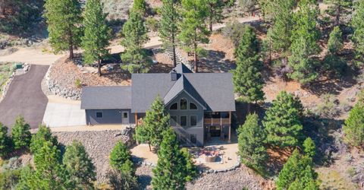
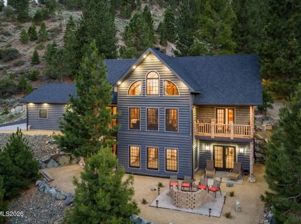
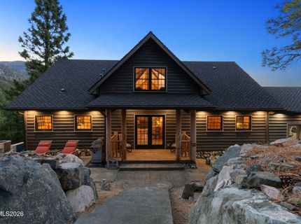
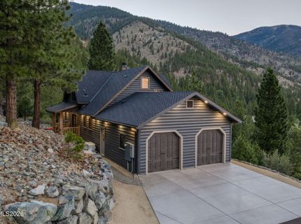
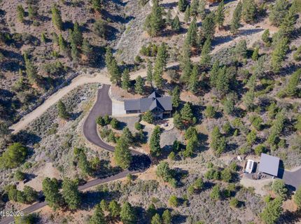
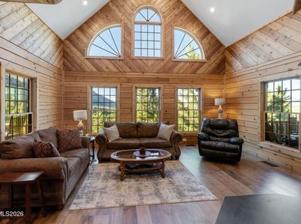
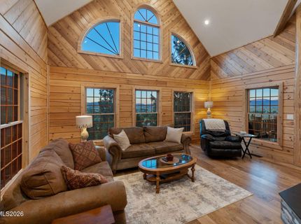
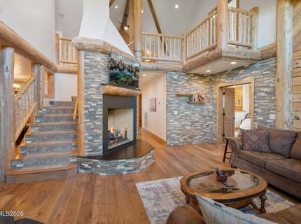
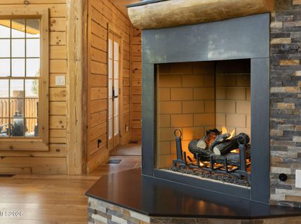
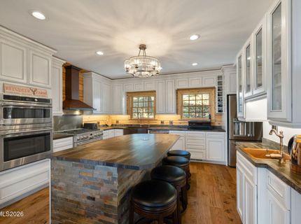
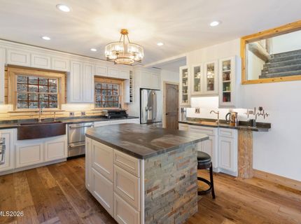
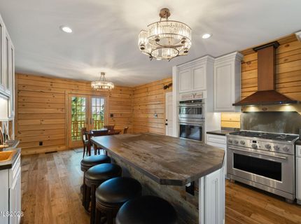
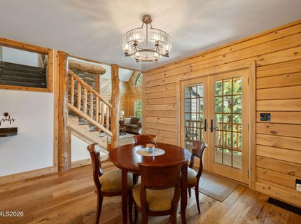
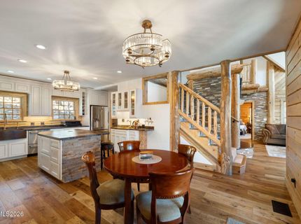
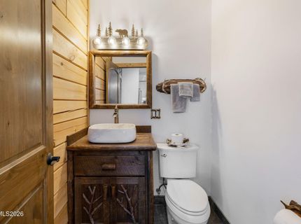
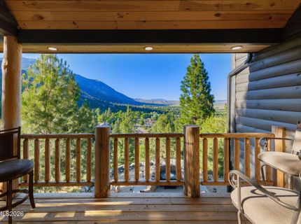
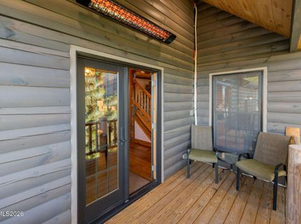
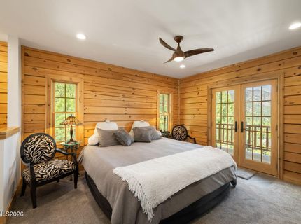
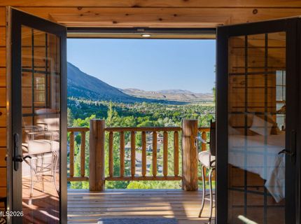
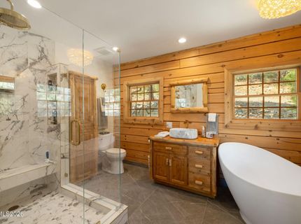
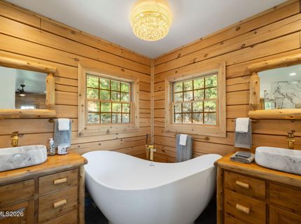
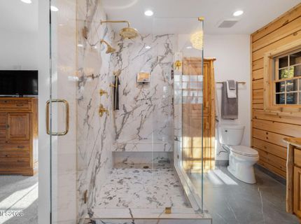
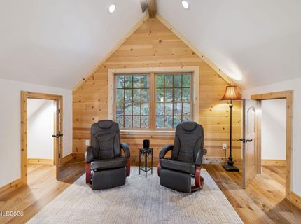
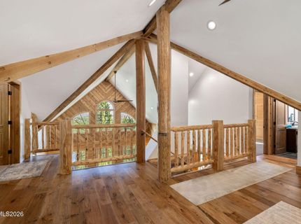
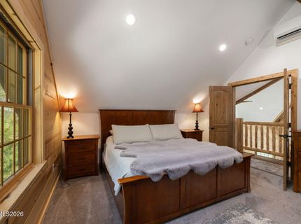
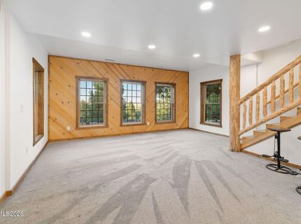
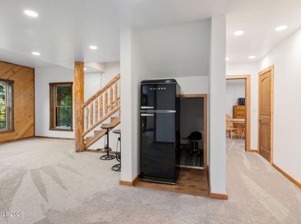
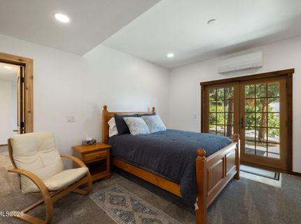
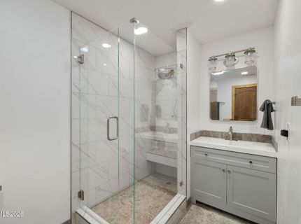
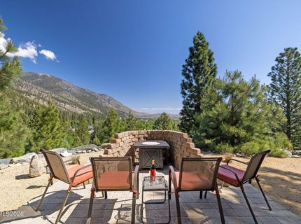
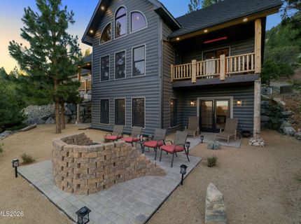
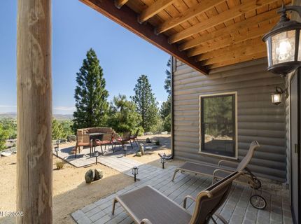
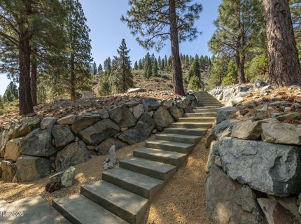
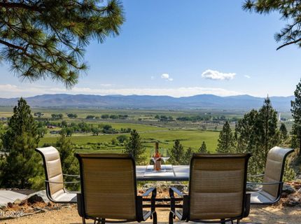
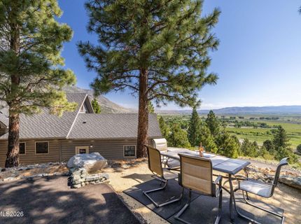
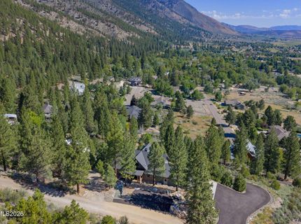
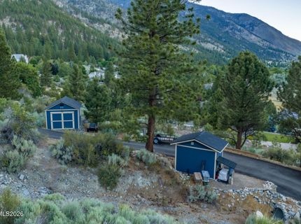
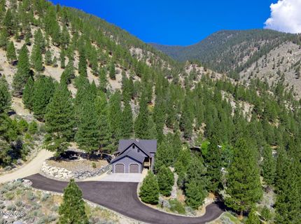
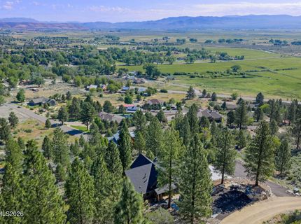
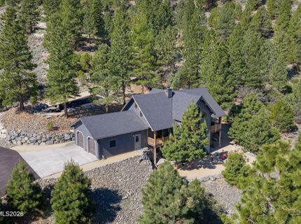
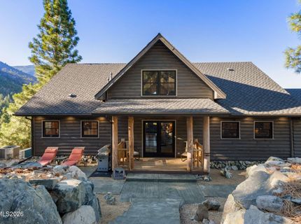
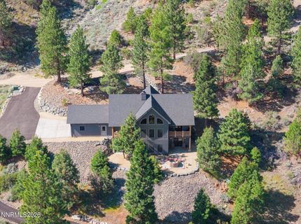
Exceptional craftsmanship. Extraordinary views. Mountain living without compromise. Experience this newly completed custom home, privately situated on 2.76 acres overlooking historic Genoa and the picturesque Carson Valley. Capturing sweeping views of the Sierra Nevada mountains, this property offers a rare combination of luxury, privacy, and natural beauty just minutes from downtown Genoa. Thoughtfully designed with soaring ceilings, expansive windows, beautiful wood flooring, and distinctive handcrafted log accents, the home blends contemporary elegance with timeless mountain charm. The gourmet kitchen features premium Café appliances, custom copper details, a spacious island, and walk-in pantry. The main-level primary suite offers a luxurious retreat with a spa-inspired bathroom and access to a private heated deck, while additional living spaces and guest accommodations provide comfort and flexibility across three levels. Expansive heated decks create inviting outdoor spaces to enjoy the spectacular surroundings. Exceptional construction, energy-efficient features, a whole-home generator, and an oversized heated garage add to the home's appeal. A prepared site for a future guest residence, additional parking, and room for outbuildings offer exciting possibilities. With no HOA and convenient access to Genoa, nearby golf courses, and Lake Tahoe, this remarkable property delivers an extraordinary Northern Nevada lifestyle.

Contact Agent(s) for More Information

Property Details

Property Type: Residential - Single Family
Cooling: Attic Fan, Central Air, ENERGY STAR Qualified Equipm
Fireplaces: 1
Garage: 2 car attached
Heating: Electric, Fireplace(s), Forced Air, Heat Pump, Natural
Lot Size: 2.76 Acres
Roof Type: Asphalt, Composition, Shingle, Pitched
Stories: 3.0
Taxes: $7,447
Year Built: 2025
MLS ID: 260013492

Feature Descriptions

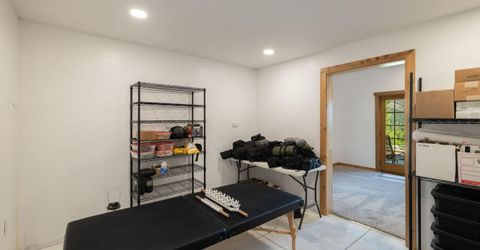
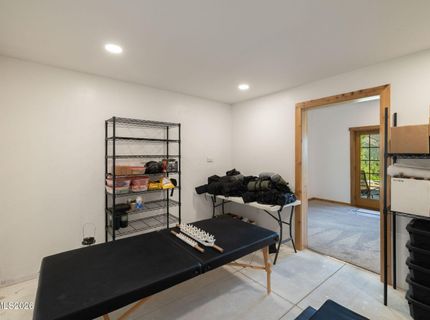
Additional Rooms: Office/Den, Basement - Finished, Basement - Walk-Out/Daylight, Bonus Room, Entrance Foyer, Guest Quarters, Loft, Recreation Room, Other
Appliances: Dryer, Disposal, Double Oven, Dishwasher, Gas Range, Microwave, Refrigerator, Washer, Additional Refrigerator(s), Water Softener Owned, ENERGY STAR Qualified Appliances, Gas Cooktop
City Limits: Yes
Construction Type: Alternative Materials, Site/Stick-Built
Cooling Y/N: Yes
Dining: Kitchen Combination
Exterior: Batts Insulation, Cedar, Foam Insulation, Log Siding,
Family Room: Separate/Formal Room
Fireplace: Gas, Wood Burning, Living Room, Great Room
Fireplace Y/N: Yes
Flooring: Carpet, Wood, Porcelain, Travertine
Foundation: Other, Slab, Full Perimeter
Heating Y/N: Yes
Horse Y/N: Yes
Kitchen: Built-In Dishwasher, Built-In Double Oven, Built-In Microwave, Disposal, ENERGY STAR Qualified Appliances, Gas Cooktop, Kitchen Island, Pantry, Sliding Shelves, Soft-Close Cabinets
Laundry Features: In Hall, Laundry Closet, Cabinets, Shelves
Living Room: Ceiling Fan(s), Great Room, High Ceilings
Lot Features: Landscaped, Level, Sloped Down, Sloped Up, Wooded
Master Bedroom: Ceiling Fan(s), High Ceilings, Bathtub, Double Sinks, Garden Tub, On Main Floor, Shower Stall, Walk-In Closet(s)
Other Equipment: Generator
OtherStructures: Outbuilding, Other, Shed(s), Storage, Workshop
Parcel #: 1319-16-001-012
Parking: Attached, Garage, Garage Door Opener, Heated Garage, Parking Pad, RV Access/Parking, Additional Parking, Garage Door Opener Controls
Patio/Porch: Deck, Patio, Covered, Uncovered, Porch
Road Frontage: Private Road
Road Responsibility: Private Maintained Road, Road Maintenance Agreement
Security Features: Smoke Detector(s)
Sewer: Septic Tank
Special View Info: City, Desert, Golf Course, Meadow, Mountain(s), Trees/W
Sprinklers: None
SQFT Living: 3502
Utilities: Electricity Connected, Natural Gas Connected, Cellular Coverage, Internet Available, Generator
Water: Private, Well
Water Rights Y/N: No
Window Features: Double Pane Windows, ENERGY STAR Qualified Windows, Low-Emissivity Windows, Wood Frames, Vinyl Frames

Amenities

Ceiling Fan(s)
High Ceilings
Smart Thermostat
Vaulted Ceiling(s)
Loft
Kitchen Island
Pantry
Primary Downstairs
Walk-In Closet(s)
Entrance Foyer
In-Law Floorplan
Balcony
Fire Pit
Rain Gutters
RV Hookup

Schools

High School: Douglas
Middle School: Carson Valley
Elementary School: Jacks Valley

Neighborhood Map

Driving Directions

Demographics

Estimate My Payments

  • Estimated Payment
    $5,566.95
  • Principal & Interest
    $4,373.24
  • Property Tax
    $620.58
  • Homeowner's Insurance
    $573.13
(Payments are an estimate and may vary by lender)

Mortgage Calculator

Change Payment Information

%
years/fixed
yearly
yearly (est.)
Contact Photo

We're Here to Help

Connect with our team of knowlegable local agents to guide your next move with style and grace.

Login to My Homefinder