Join Login
1861 Star Pine Court, Reno, NV 89523 Photo

44 Photos

1861 Star Pine Court
Reno, NV 89523
$824,900
2 Beds | 2 full Baths | 1879 sqft | 0.21 Acreage

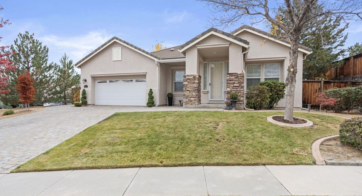
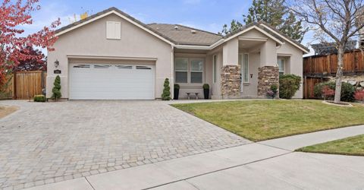
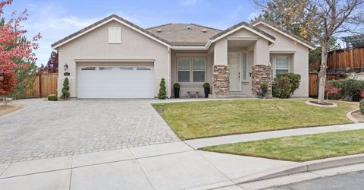
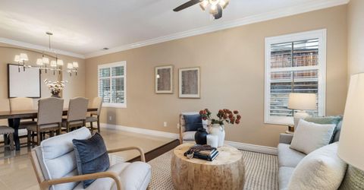
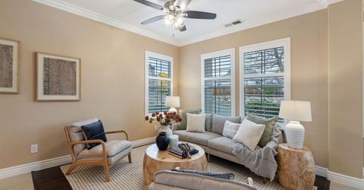
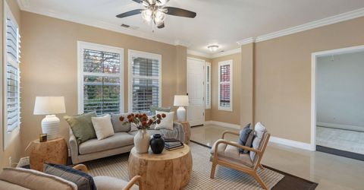
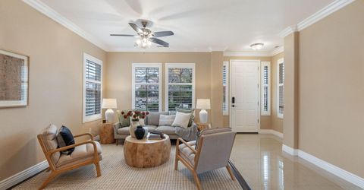
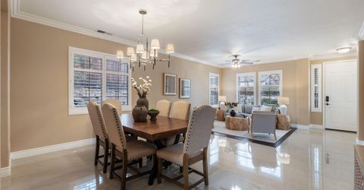
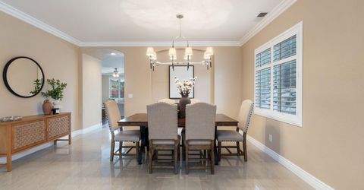
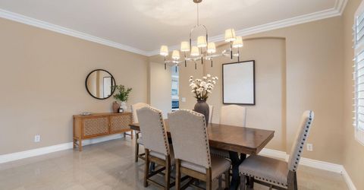
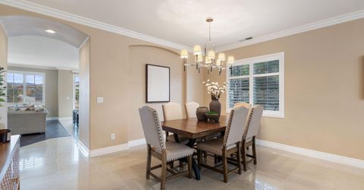
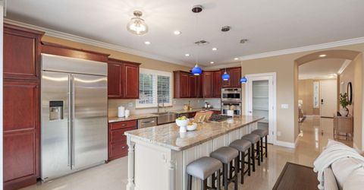
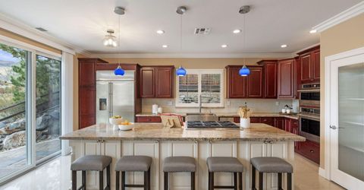
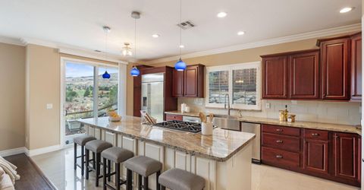
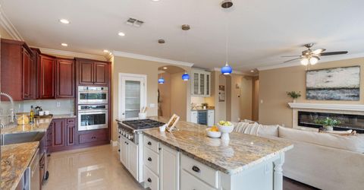
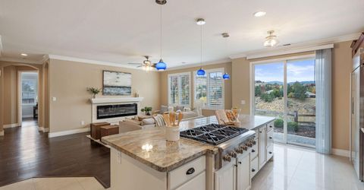
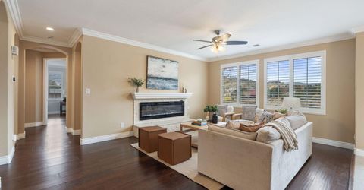
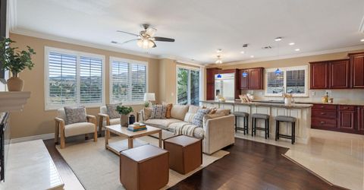
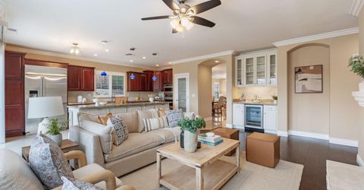
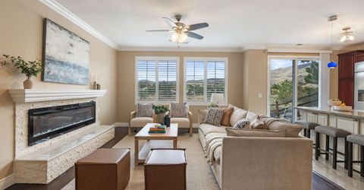
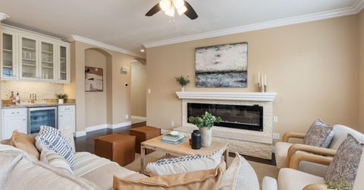
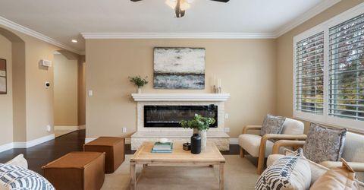
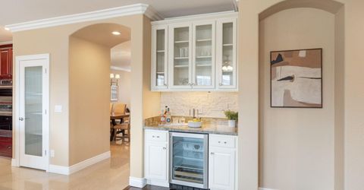
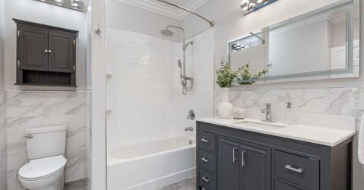
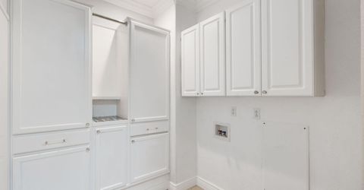
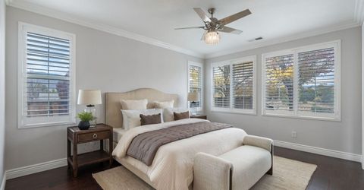
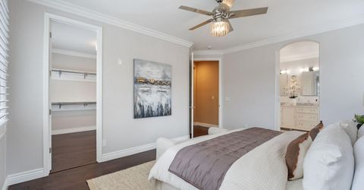
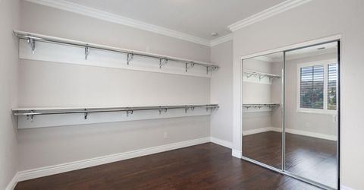
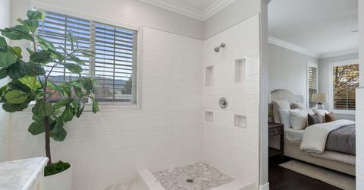
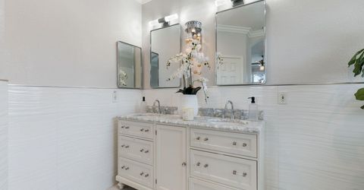
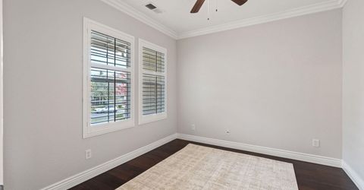
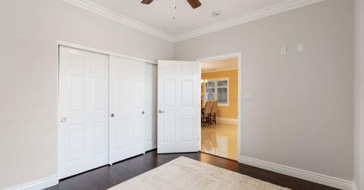
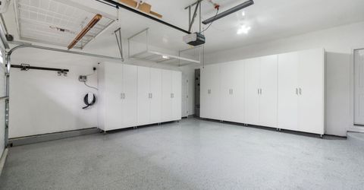
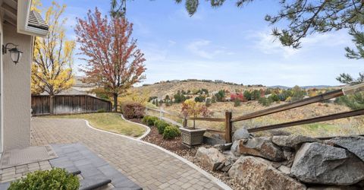
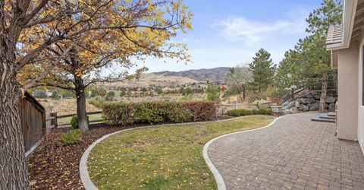
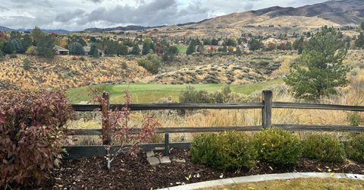
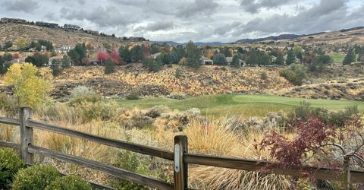
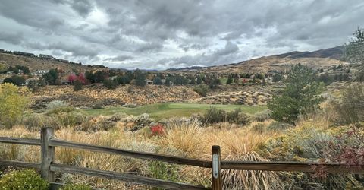
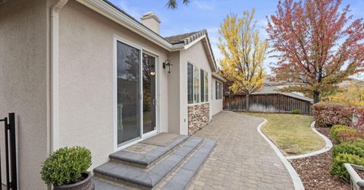
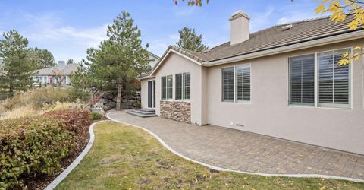
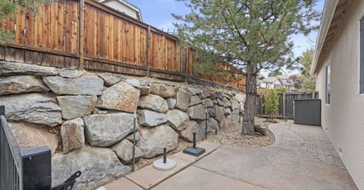
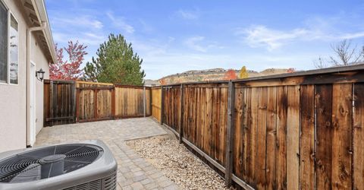
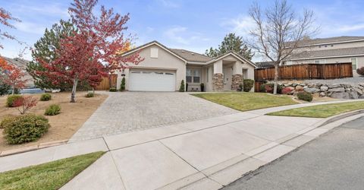
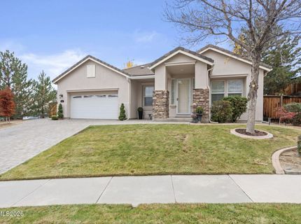
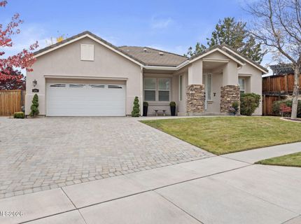
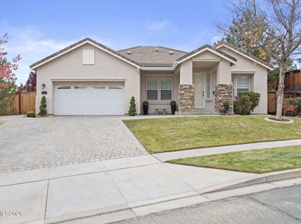
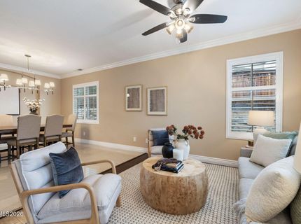
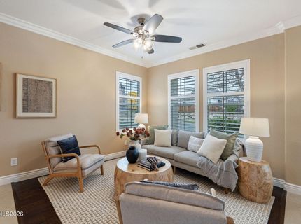
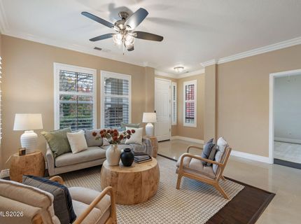
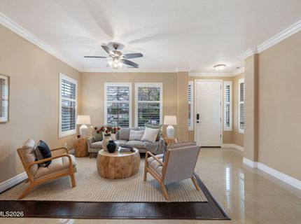
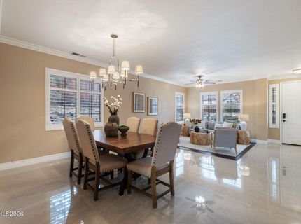
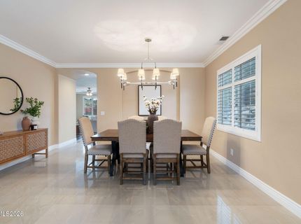
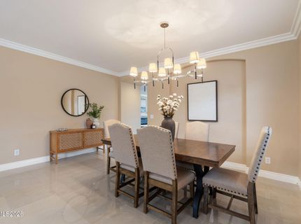
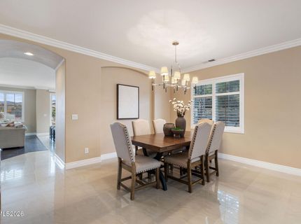
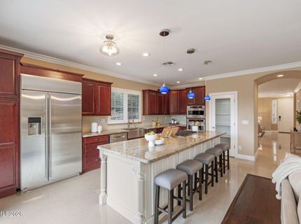
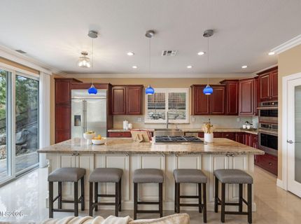
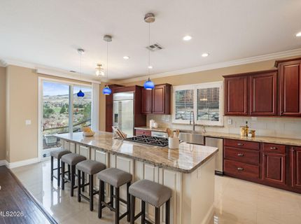
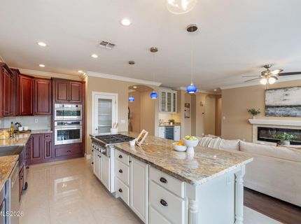
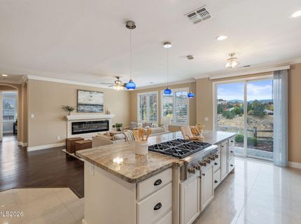
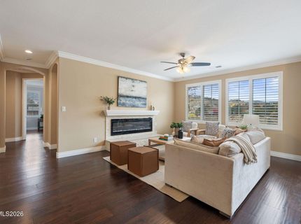
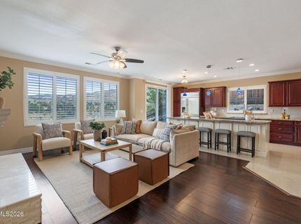
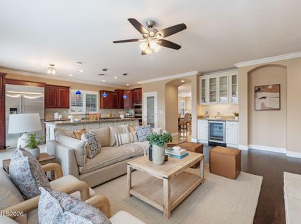
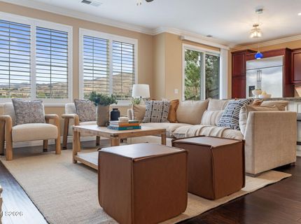
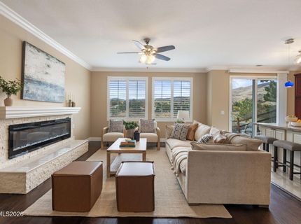
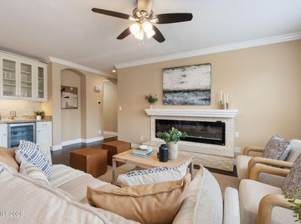
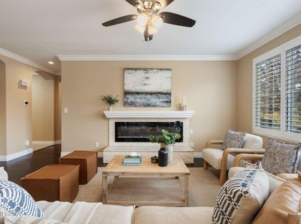
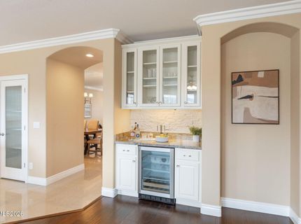
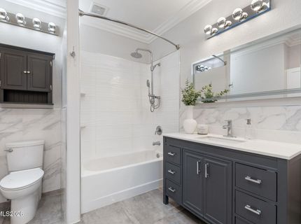
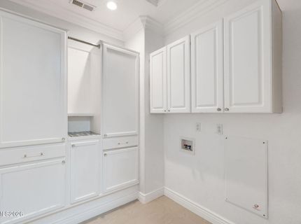
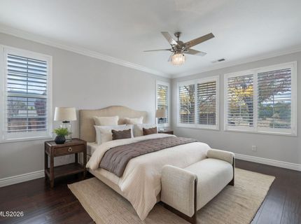
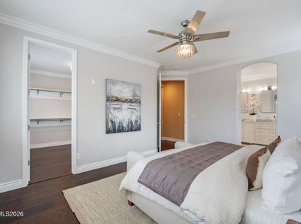
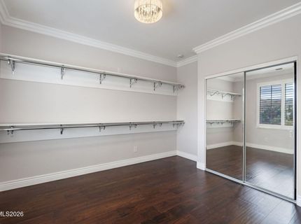
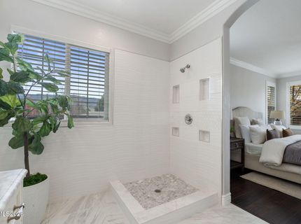
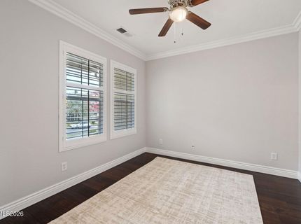
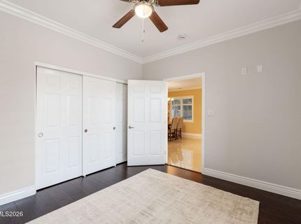
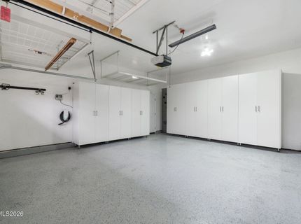
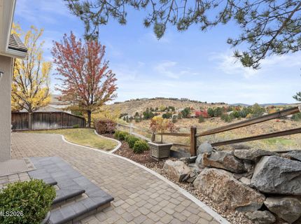
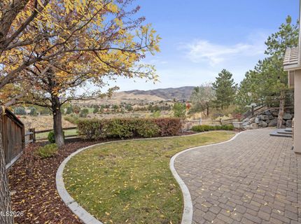
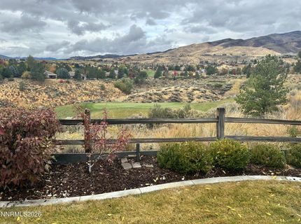
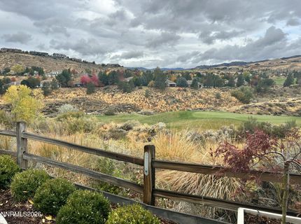
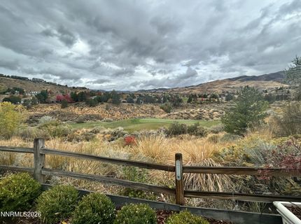
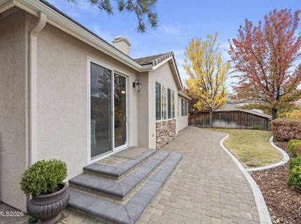
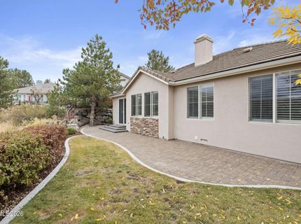
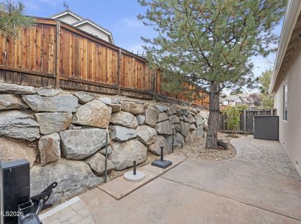
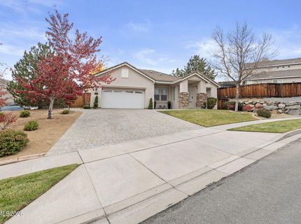
Discover golf course living in the desirable Somersett community! This single-story home offers 1,879 square feet, 2 bedrooms, 2 bathrooms, high ceilings, and an inviting layout. The kitchen and butler's pantry feature Thomasville cabinetry, combining timeless style with functionality. The primary suite includes a generously sized bedroom and an additional large room ideal for a walk-in closet, dressing room, or private retreat. The garage features epoxy flooring, built-in cabinetry for additional storage, and a Tesla charger. The backyard offers picturesque views of Canyon Nine's sixth hole, framed by the surrounding mountains and valley. Enjoy the opportunity to relax or entertain while taking advantage of Somersett's community amenities, including a pool, fitness center, and golf course.

Listed By / Presented By

Listed By

Agency Name: Fathom Realty
Agent Name: Chelsea Contreras
Agency Phone: 888-455-6040
Agent Phone: 775-462-9178

agent picture

Presented By

Agent Name: Thomas Purvance
Agent Phone: 775.339.1762
Agency Title: Chase International Real Estate

IDX logo

Contact Agent(s) for More Information

Property Details

Property Type: Residential - Single Family
Cooling: Central Air, ENERGY STAR Qualified Equipment
Fireplaces: 1
Garage: 2 car attached
Heating: ENERGY STAR Qualified Equipment, Forced Air, Natural
Lot Size: 0.21 Acres
Roof Type: Tile, Pitched
Stories: 1.0
Taxes: $4,042
Year Built: 2002
MLS ID: 260013460

Feature Descriptions

Additional Rooms: Bedroom/Office Main Floor
Association Fee Includes: Snow Removal, Common Area - Maintenance
City Limits: Yes
Construction Type: Site/Stick-Built
Cooling Y/N: Yes
Dining: High Ceilings, Living Room Combination
Exterior: Stucco
Family Room: Ceiling Fan(s), High Ceilings, Kitchen Combination
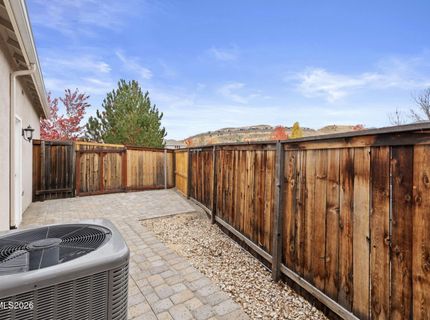
Fencing: Back Yard, Partial
Fireplace: Family Room, Electric
Fireplace Y/N: Yes
Flooring: Concrete, Wood, Porcelain
Foundation: Crawl Space
Heating Y/N: Yes
HOA Amenities: Clubhouse, Fitness Center, Golf Course, Pool, Sauna, Tennis Court(s), Life Guard
HOA Fee: $206/MonthlyAppliances:
HOA Y/N: Yes
Kitchen: Breakfast Bar, Built-In Dishwasher, Built-In Double Oven, Built-In Microwave, Disposal, ENERGY STAR Qualified Appliances, Gas Cooktop, Kitchen Island, Pantry, Smart Appliance(s), Trash Compactor, Soft-Close Cabinets
Laundry Features: Washer Hookup, Laundry Room, Cabinets, Gas Dryer Hookup
Living Room: Ceiling Fan(s), High Ceilings, Separate/Formal Room
Lot Features: Greenbelt, Landscaped, Level, On Golf Course, Sprinklers In Front, Sprinklers In Rear
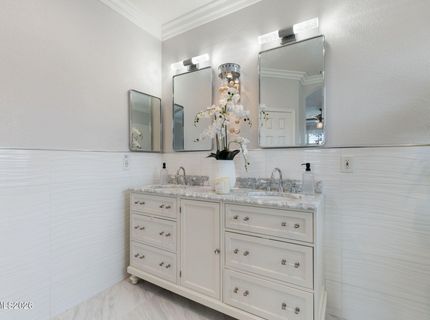
Master Bedroom: Ceiling Fan(s), High Ceilings, Double Sinks, On Main Floor, Shower Stall, Walk-In Closet(s)
OtherStructures: None
Parcel #: 232-072-05
Parking: Attached, Electric Vehicle Charging Station(s), Garage, Garage Door Opener, Garage Door Opener Controls
Patio/Porch: Patio, Uncovered, See Remarks
Road Frontage: Public
Road Responsibility: Public Maintained Road
Security Features: Carbon Monoxide Detector(s), Smoke Detector(s), Security Lights, Keyless Entry, Video Doorbell
Sewer: Public Sewer
Special View Info: Golf Course, Mountain(s), Park/Greenbelt, Valley
Sprinklers: Automatic, Drip System, Front, Rear
SQFT Living: 1879
Utilities: Cable Available, Electricity Available, Natural Gas Available, Phone Available, Sewer Available, Water Available, Internet Available, Water Meter Installed
Water: Public
Water Rights Y/N: No
Window Features: Double Pane Windows, Vinyl Frames

Amenities

Ceiling Fan(s)
High Ceilings
No Interior Steps
Smart Thermostat
Low VOC Products
Breakfast Bar
Kitchen Island
Pantry
Primary Downstairs
Walk-In Closet(s)
Rain Gutters

Schools

High School: McQueen
Middle School: Billinghurst
Elementary School: Westergard

Neighborhood Map

Driving Directions

Demographics

Estimate My Payments

  • Estimated Payment
    $2,413.30
  • Principal & Interest
    $1,835.87
  • Property Tax
    $336.83
  • Homeowner's Insurance
    $240.60
(Payments are an estimate and may vary by lender)

Mortgage Calculator

Change Payment Information

%
years/fixed
yearly
yearly (est.)
Contact Photo

We're Here to Help

Connect with our team of knowlegable local agents to guide your next move with style and grace.

Login to My Homefinder