Join Login
1846 I Street, Sparks, NV 89431 Photo

8 Photos

1846 I Street
Sparks, NV 89431
$309,000
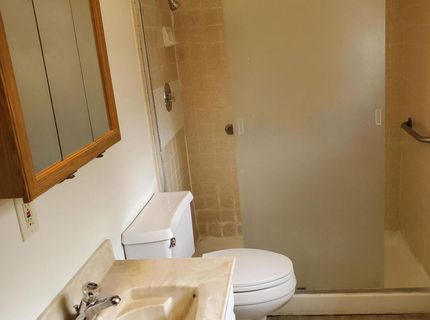
1 Beds | 1 full Baths | 672 sqft | 0.14 Acreage

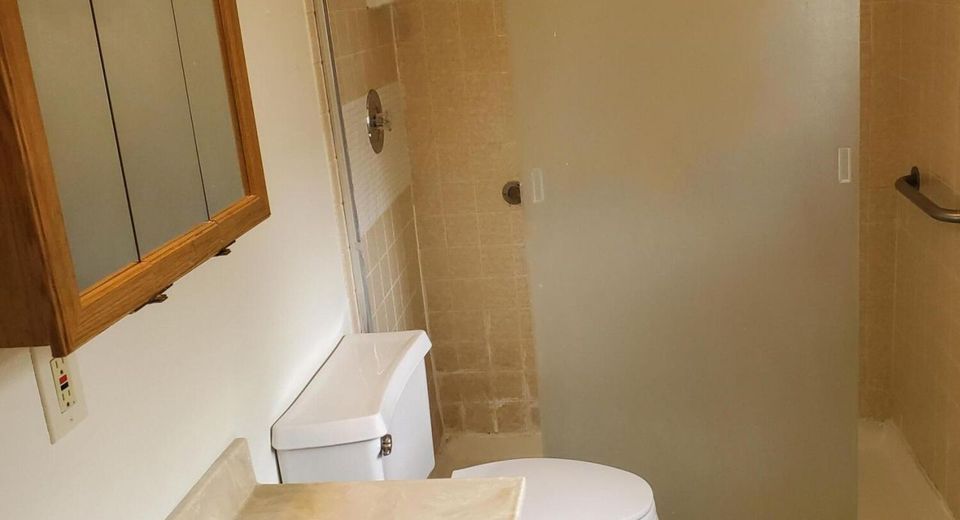
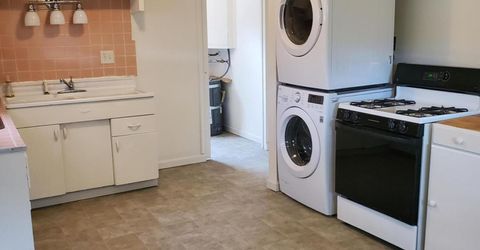
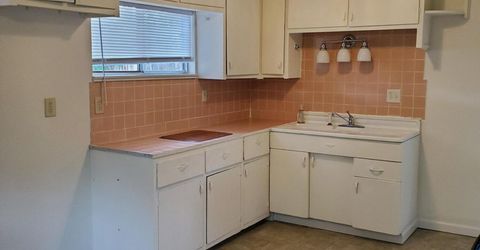
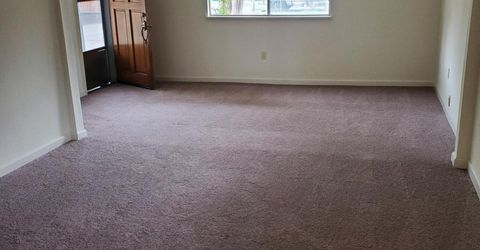
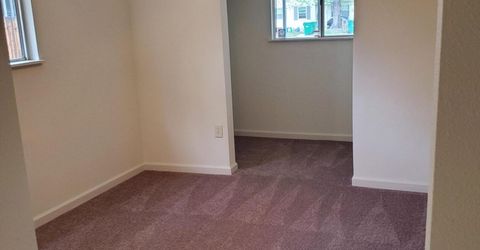
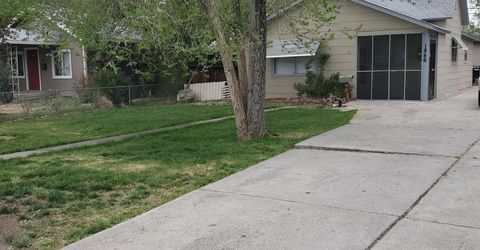
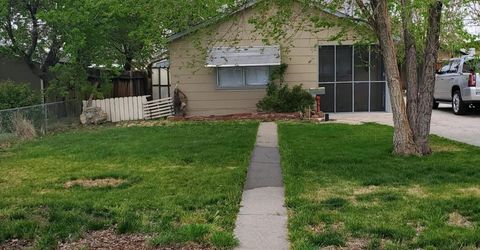
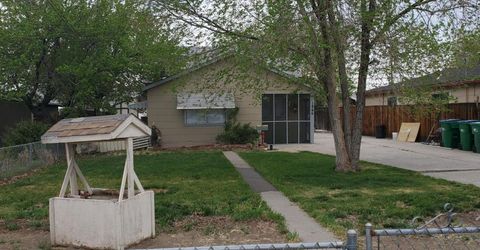
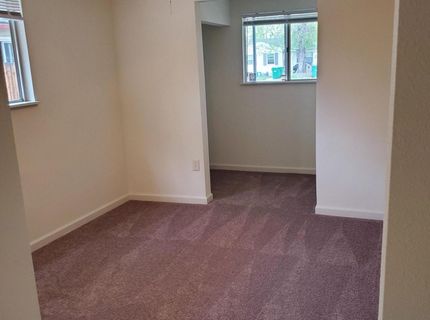
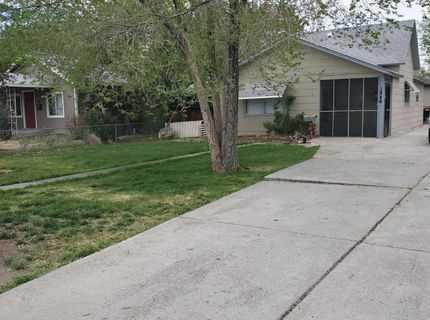
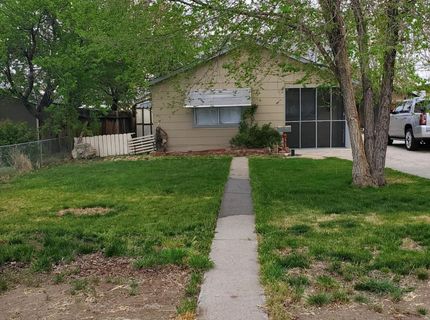
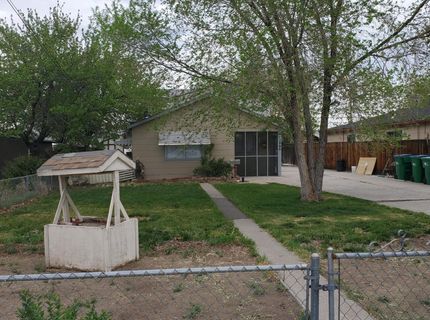
Great Investor potential! Large deep lot and existing zoning may allow for additional unit. Existing tenant's lease runs through end of November 2026 at $1600 monthly. They would like to stay. Investor/developer could have monthly income while working toward expansion. Owner may consider financing with significant down. Existing home sits toward the back of the lot, allowing for privacy. Lot is completely fenced with wheeled gate in front. There is no sign on property, PLEASE DO NOT DISTURB TENANTS. They have around the clock schedules. Call listing agent with any questions or to view property. Seller is a licensed real estate agent in Nevada.

Listed By / Presented By

Listed By

Agency Name: Haute Properties NV
Agent Name: James Farley
Agency Phone: 775-525-1448
Agent Phone: 775-690-8903

agent picture

Presented By

Agent Name: Thomas Purvance
Agent Phone: 775.339.1762
Agency Title: Chase International Real Estate

IDX logo

Contact Agent(s) for More Information

Property Details

Property Type: Residential - Single Family
Cooling: Evaporative Cooling, Wall/Window Unit(s)
Heating: Electric, Wall Furnace
Lot Size: 0.14 Acres
Roof Type: Composition
Stories: 1.0
Taxes: $650
Year Built: 1940
MLS ID: 260013484

Feature Descriptions

Additional Rooms: Bedroom/Office Main Floor
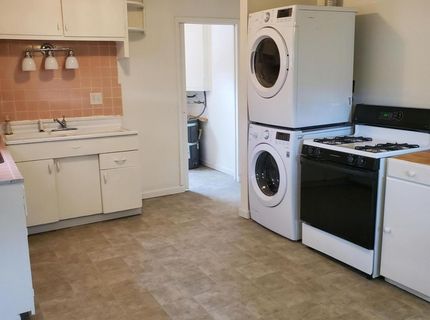
Appliances: Dryer, Refrigerator, Washer, Gas Cooktop
City Limits: Yes
Construction Type: Site/Stick-Built
Cooling Y/N: Yes
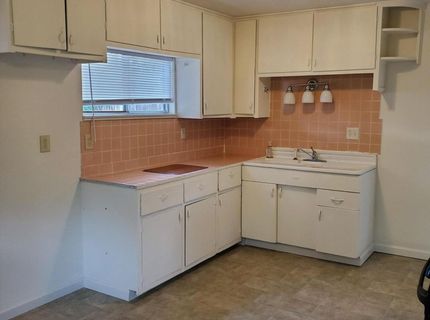
Dining: Kitchen Combination
Exterior: Cement Siding, Fiberglass Siding
Fencing: Full
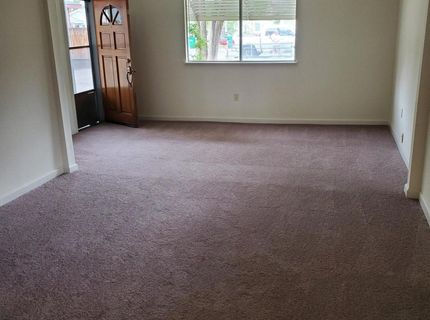
Flooring: Carpet, Linoleum
Foundation: Other
Heating Y/N: Yes
Kitchen: Breakfast Nook, Gas Cooktop
Laundry Features: In Kitchen
Living Room: Ceiling Fan(s)
Lot Features: Landscaped, Level
Master Bedroom: Ceiling Fan(s), Walk-In Closet(s)
OtherStructures: Shed(s)
Parcel #: 031-192-03
Parking: Additional Parking
Road Frontage: City Street
Road Responsibility: Public Maintained Road
Security Features: Smoke Detector(s)
Sewer: Public Sewer
Sprinklers: None
SQFT Living: 672
Utilities: Cable Available, Electricity Connected, Natural Gas Connected, Sewer Connected, Water Connected, Cellular Coverage
Water: Public
Water Rights Y/N: No
Window Features: Single Pane Windows

Amenities

Ceiling Fan(s)
Smart Thermostat
Walk-In Closet(s)
Rain Gutters

Schools

High School: Sparks
Middle School: Sparks
Elementary School: Smith

Neighborhood Map

Driving Directions

Demographics

Estimate My Payments

  • Estimated Payment
    $831.99
  • Principal & Interest
    $687.70
  • Property Tax
    $54.17
  • Homeowner's Insurance
    $90.13
(Payments are an estimate and may vary by lender)

Mortgage Calculator

Change Payment Information

%
years/fixed
yearly
yearly (est.)
Contact Photo

We're Here to Help

Connect with our team of knowlegable local agents to guide your next move with style and grace.

Login to My Homefinder