Join Login
1719 Chatterley Lane, Sparks, NV 89434 Photo

37 Photos

1719 Chatterley Lane
Sparks, NV 89434
$405,000
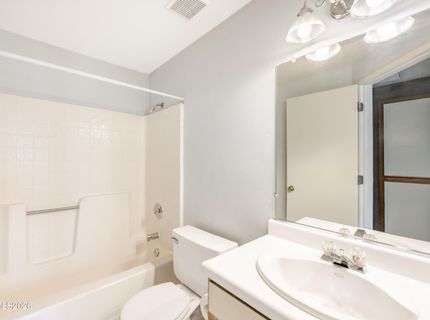
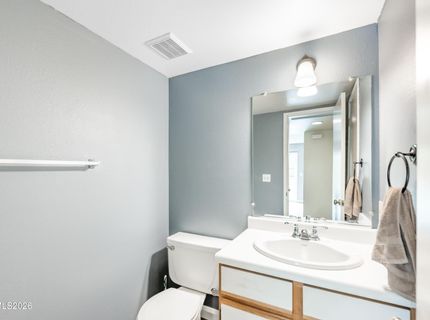
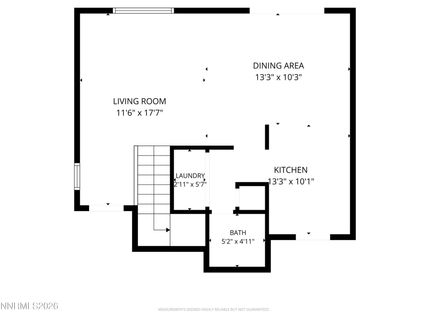
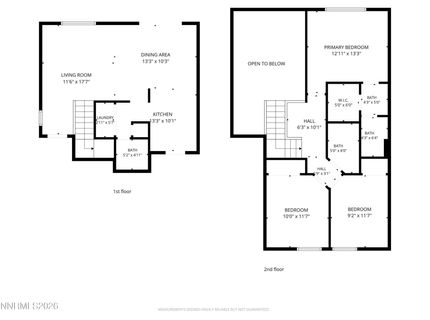
3 Beds | 2 full 1 partial Baths | 1270 sqft | 0.08 Acreage

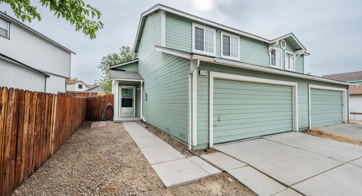
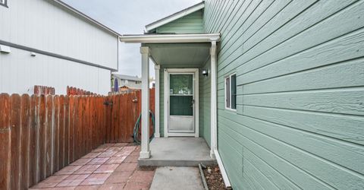
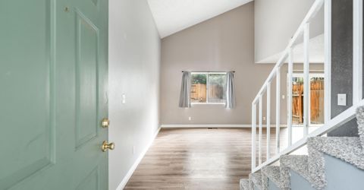
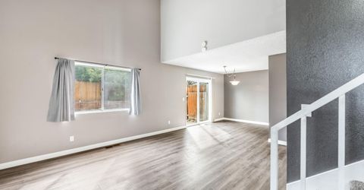
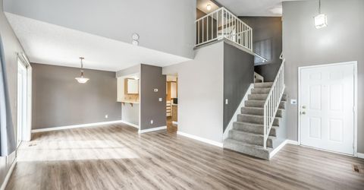
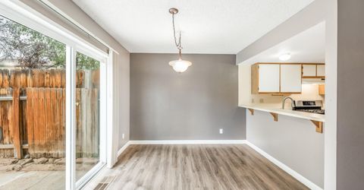
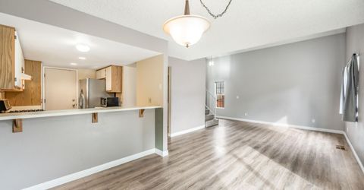
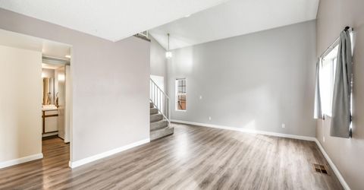
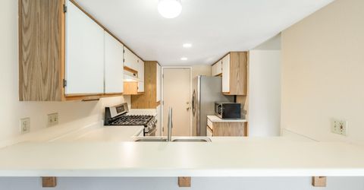
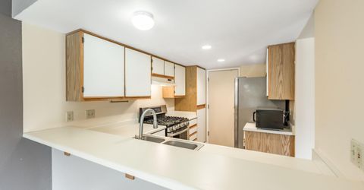
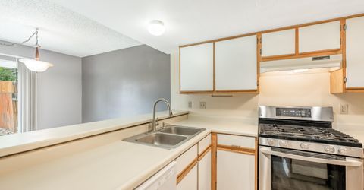
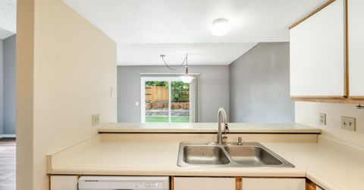
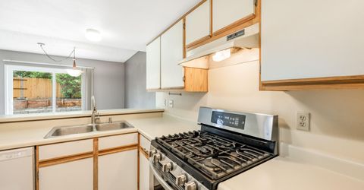
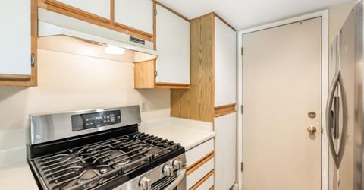
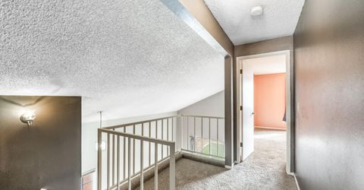
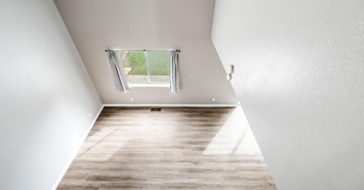
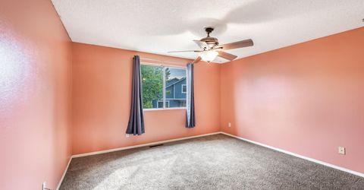
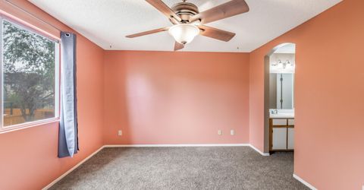
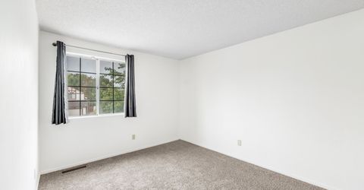
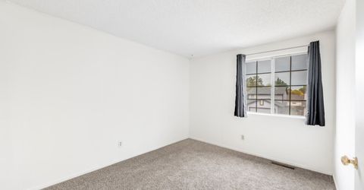
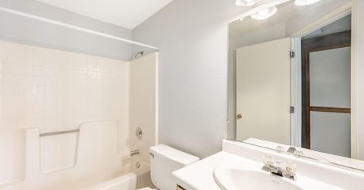
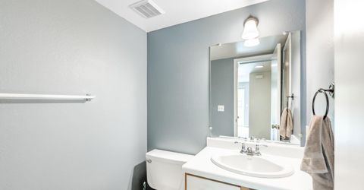
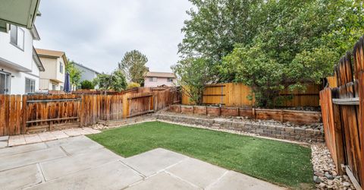
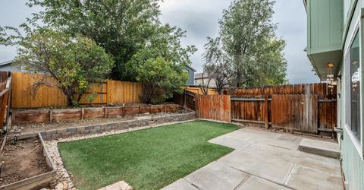
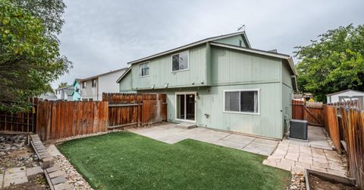
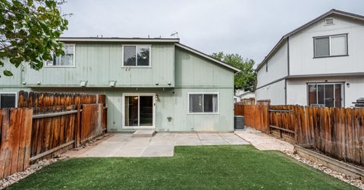
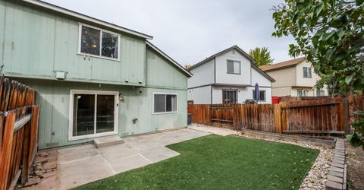
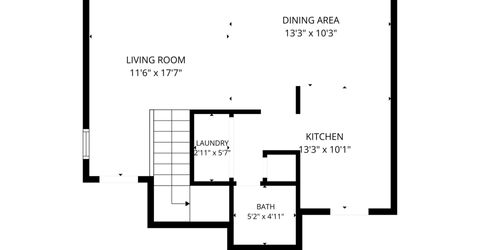
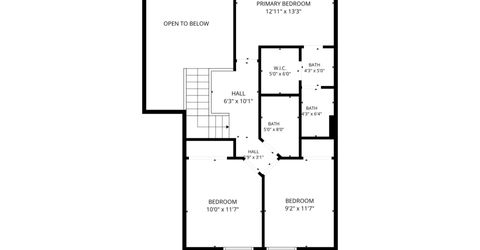
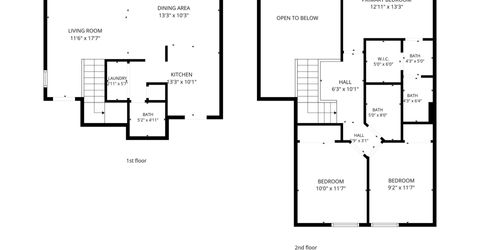
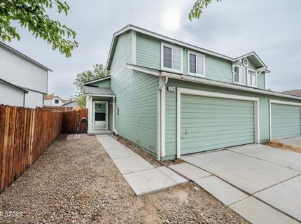
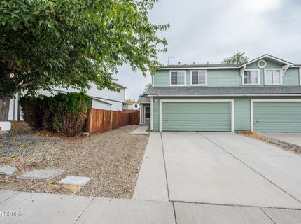
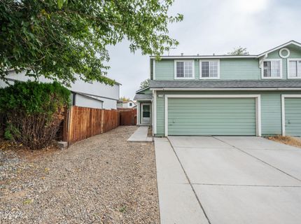
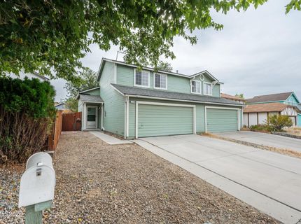
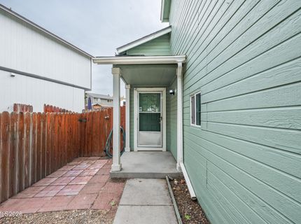
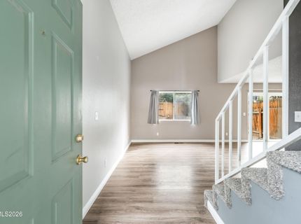
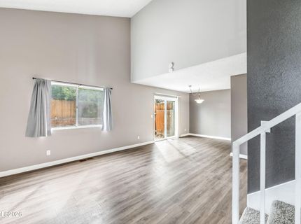
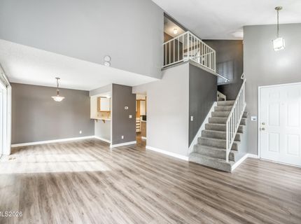
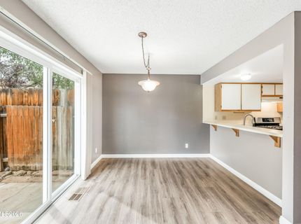
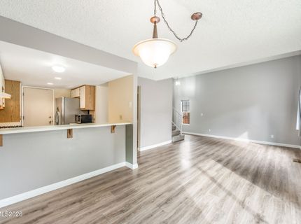
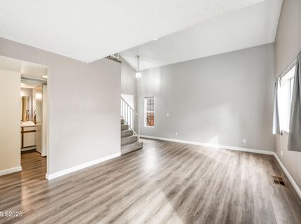
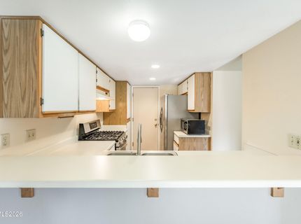
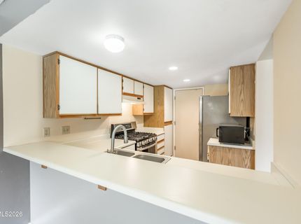
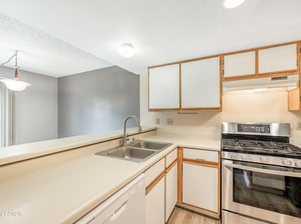
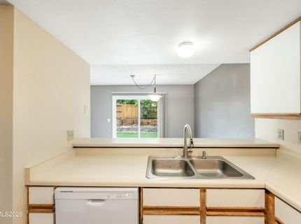
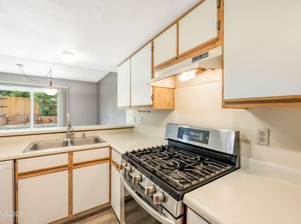
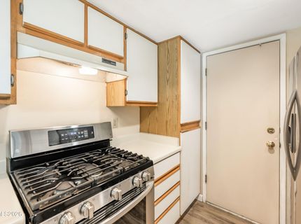
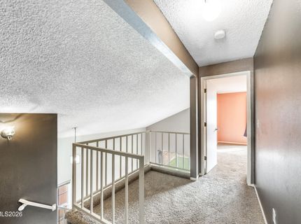
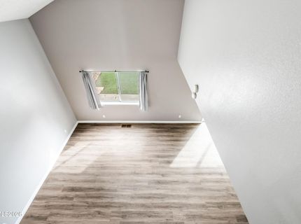
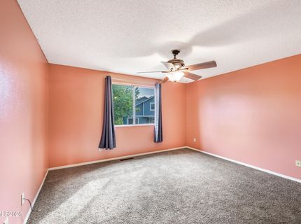
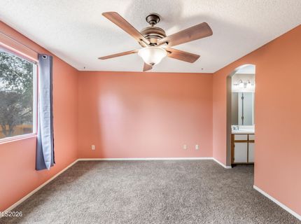
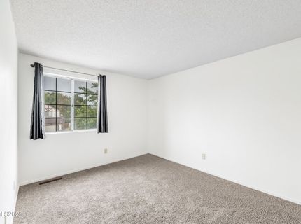
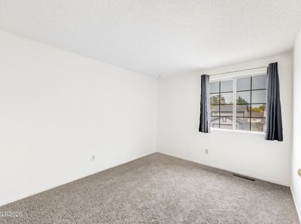
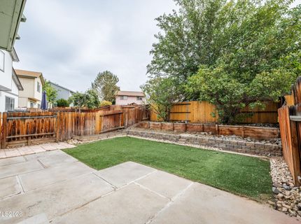
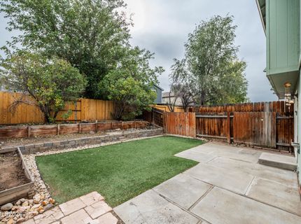
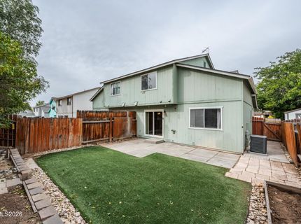
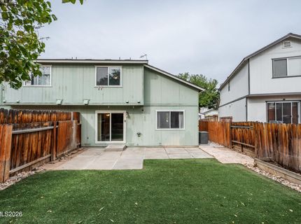
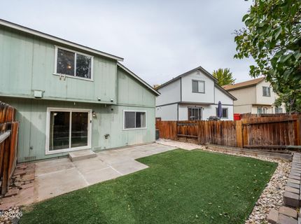
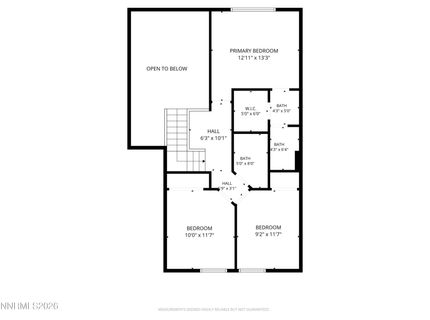
Move-in ready and HOA-free in Sparks! This 3-bedroom, 2.5-bath townhome offers 1,270 square feet of comfortable living space with new carpet and laminate flooring throughout. The big-ticket updates are already done; roof (2016), water heater (2018), and HVAC (2019). Out back you'll find a sizeable backyard with room to garden, play, or entertain, plus an attached 2-car garage and the rare bonus of no monthly HOA dues and low property taxes. Commuters will appreciate quick access to I-80 and USA Parkway, with shopping, dining, and schools all nearby.

Listed By / Presented By

Listed By

Agency Name: Ferrari-Lund Real Estate Reno
Agent Name: Justin Rossi
Agency Phone: 775-688-4000
Agent Phone: 775-342-7454

agent picture

Presented By

Agent Name: Thomas Purvance
Agent Phone: 775.339.1762
Agency Title: Chase International Real Estate

IDX logo

Contact Agent(s) for More Information

Property Details

Property Type: Residential - Townhouse
Cooling: Central Air
Garage: 2 car attached
Heating: Forced Air, Natural Gas
Lot Size: 0.08 Acres
Roof Type: Composition, Pitched
Stories: 2.0
Taxes: $972
Year Built: 1990
MLS ID: 260013428

Feature Descriptions

Additional Rooms: None
Appliances: Disposal, Dishwasher, Microwave
City Limits: Yes
Construction Type: Site/Stick-Built
Cooling Y/N: Yes
Days on Site: 2
Dining: Family Room Combination, Kitchen Combination, Living Room Combination
Exterior: Wood Siding
Family Room: Dining Room Combination, High Ceilings
Fencing: Back Yard
Flooring: Carpet, Laminate
Foundation: Crawl Space
Heating Y/N: Yes
Kitchen: Breakfast Bar, Built-In Dishwasher, Built-In Microwave, Disposal
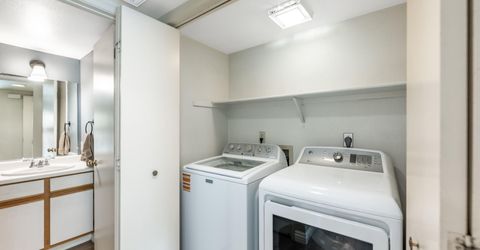
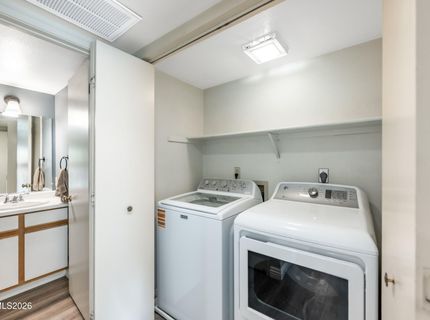
Laundry Features: Washer Hookup, Laundry Room, Electric Dryer Hookup
Living Room: Family Room Combination, High Ceilings
Lot Features: Level
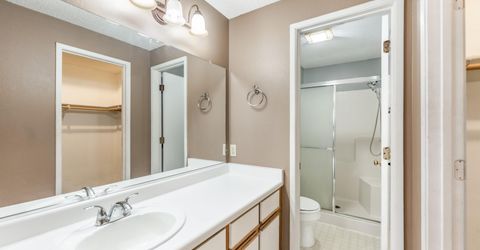
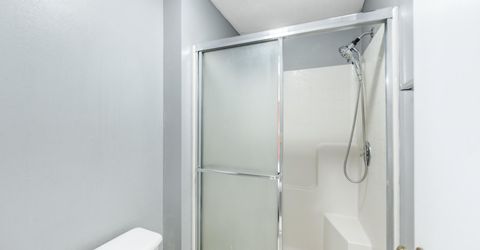
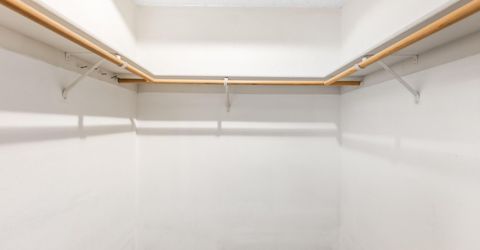
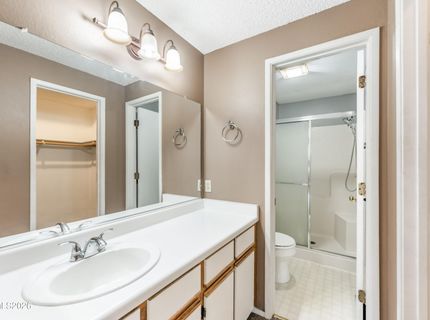
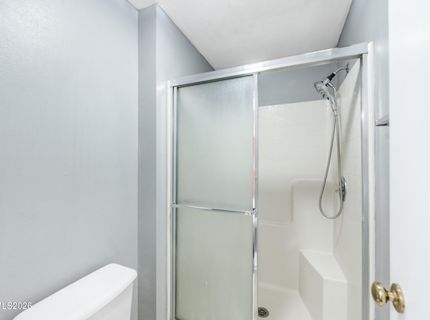
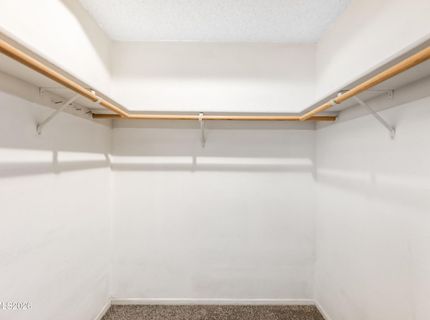
Master Bedroom: Shower Stall, Walk-In Closet(s)
OtherStructures: None
Parcel #: 030-504-29
Parking: Attached, Garage
Road Frontage: Public
Road Responsibility: Public Maintained Road
Security Features: Smoke Detector(s)
Sewer: Public Sewer
Special View Info: Mountain(s)
Sprinklers: None
SQFT Living: 1270
Utilities: Cable Available, Electricity Connected, Natural Gas Connected, Phone Available, Sewer Connected, Water Connected, Internet Available
Water: Public
Water Rights Y/N: No
Window Features: Aluminum Frames, Double Pane Windows

Amenities

High Ceilings
Breakfast Bar
Walk-In Closet(s)
Rain Gutters

Schools

High School: Reed
Middle School: Mendive
Elementary School: Whitehead

Neighborhood Map

Driving Directions

Demographics

Estimate My Payments

  • Estimated Payment
    $1,100.48
  • Principal & Interest
    $901.35
  • Property Tax
    $81.00
  • Homeowner's Insurance
    $118.13
(Payments are an estimate and may vary by lender)

Mortgage Calculator

Change Payment Information

%
years/fixed
yearly
yearly (est.)
Contact Photo

We're Here to Help

Connect with our team of knowlegable local agents to guide your next move with style and grace.

Login to My Homefinder