Join Login
1390 Sioux Trail, Reno, NV 89521 Photo

40 Photos

1390 Sioux Trail
Reno, NV 89521
$798,500
3 Beds | 3 full Baths | 2363 sqft | 0.71 Acreage

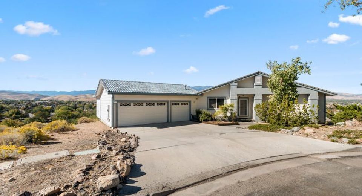
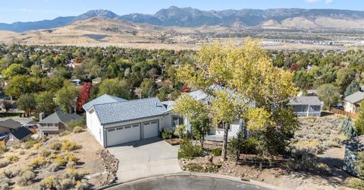
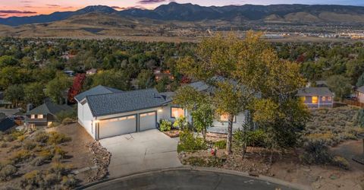
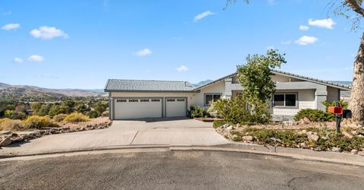
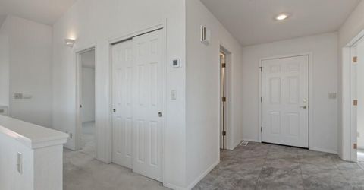
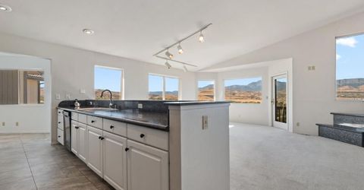
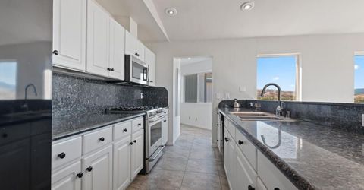
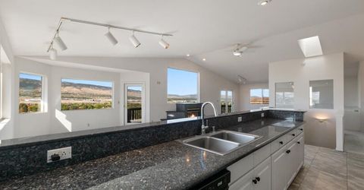
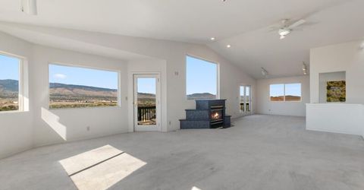
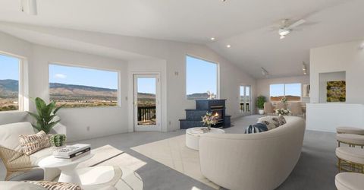
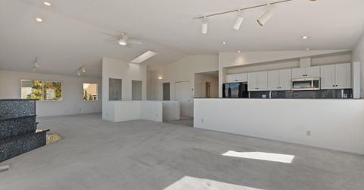
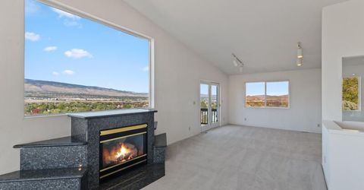
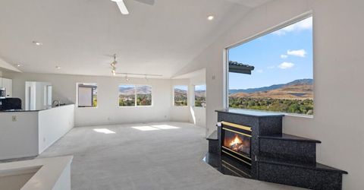
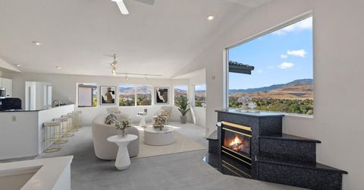
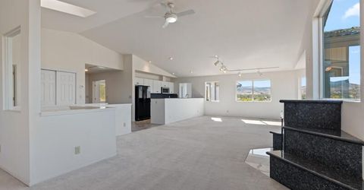
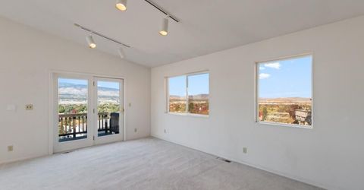
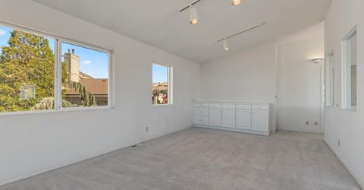
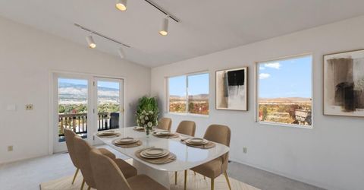
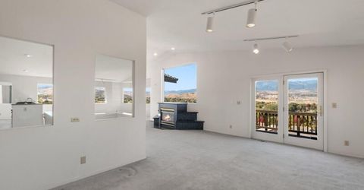
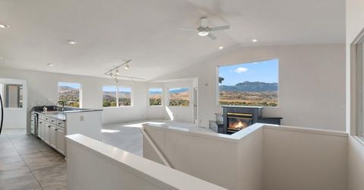
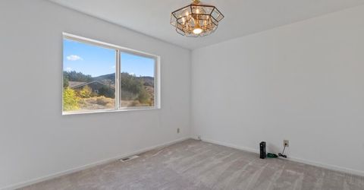
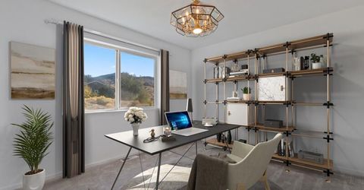
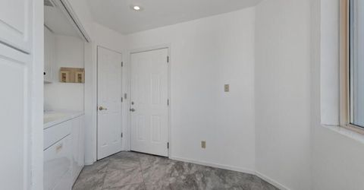
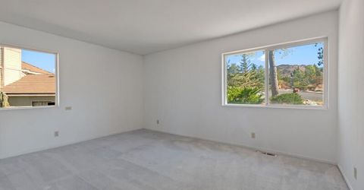
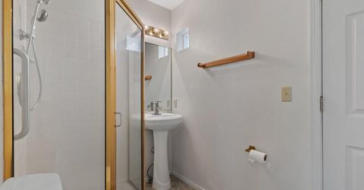
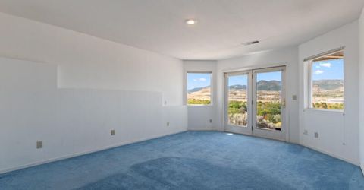
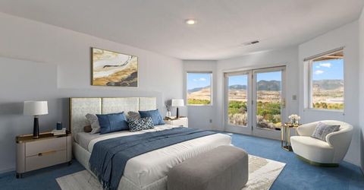
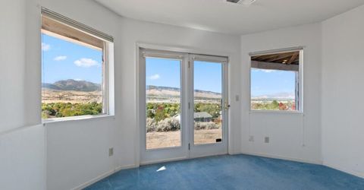
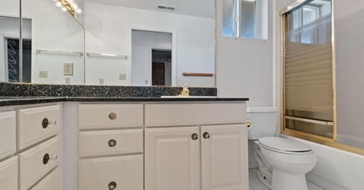
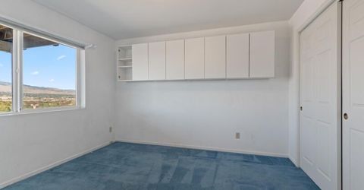
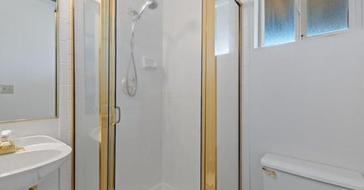
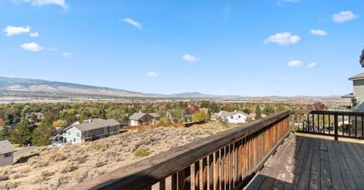
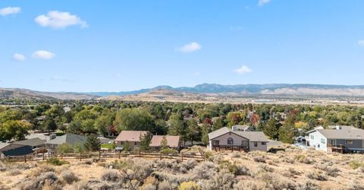
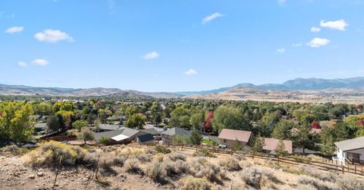
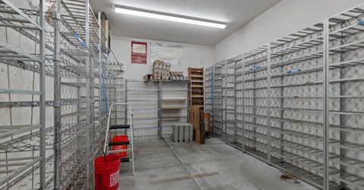
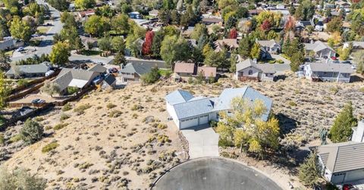
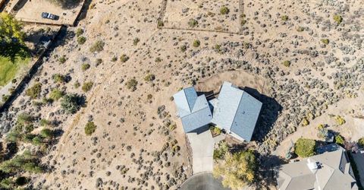
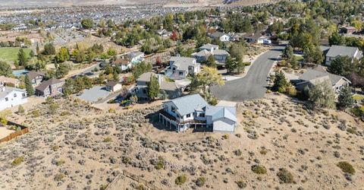
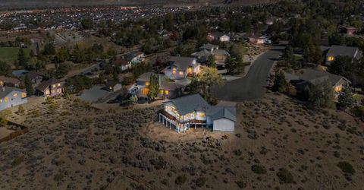
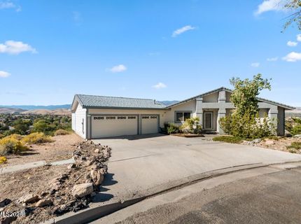
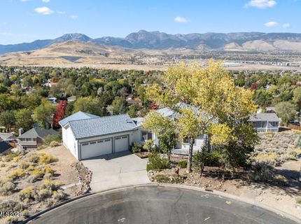
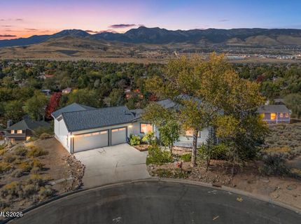
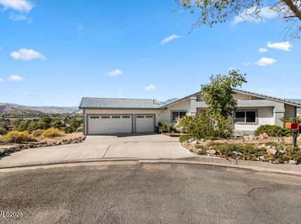
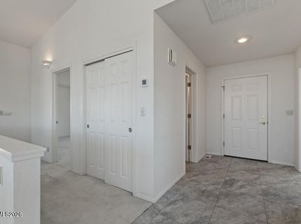
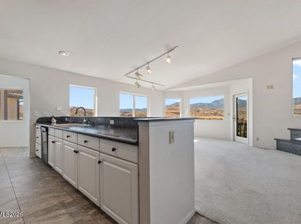
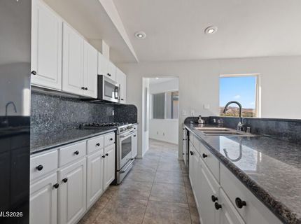
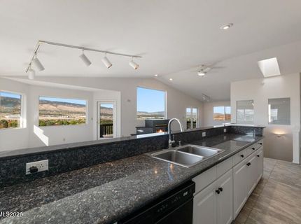
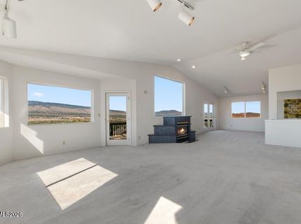
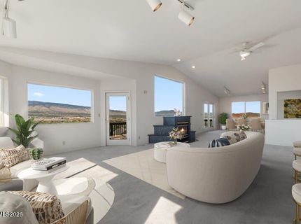
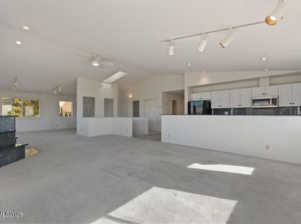
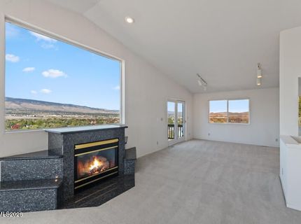
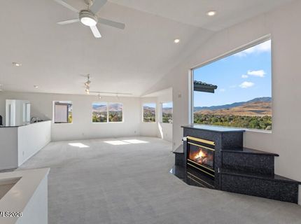
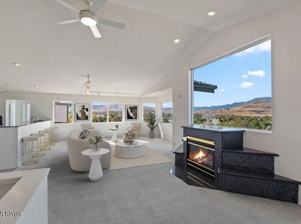
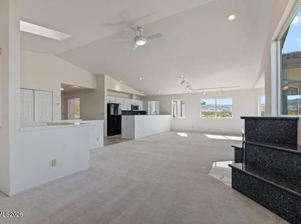
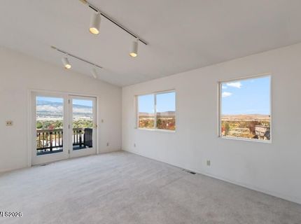
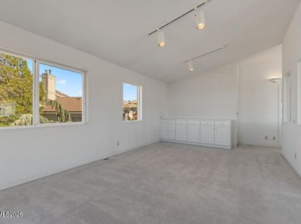
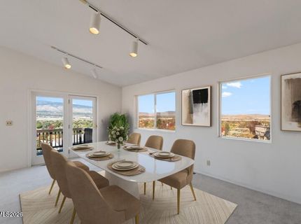
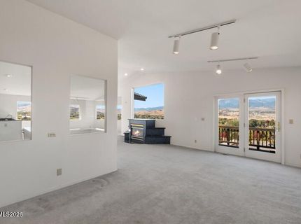
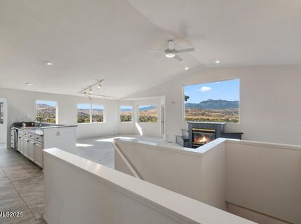
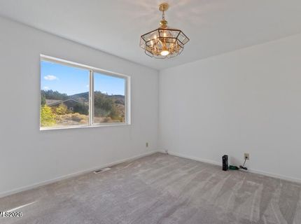
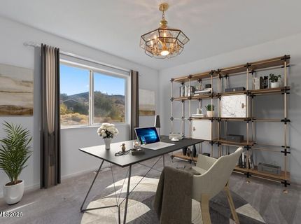
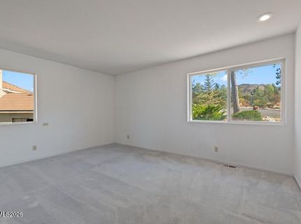
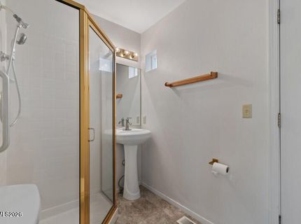
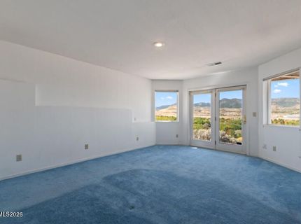
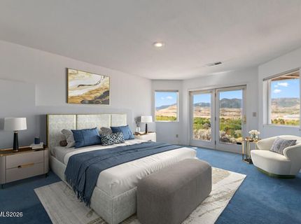
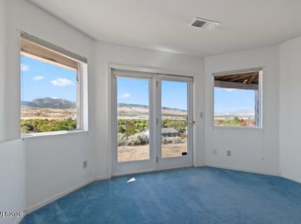
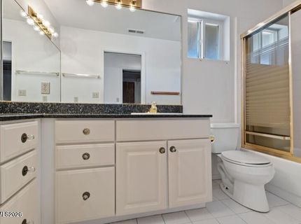
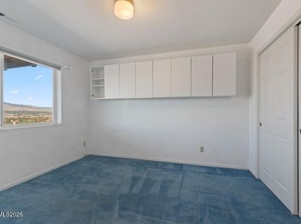
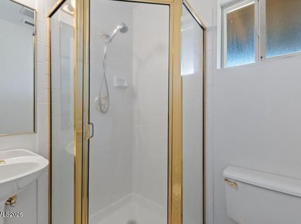
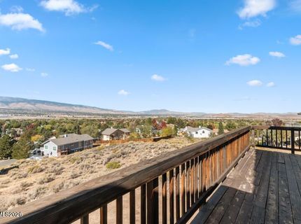
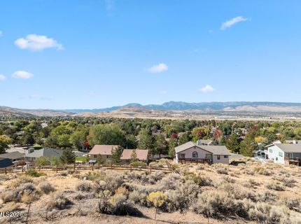
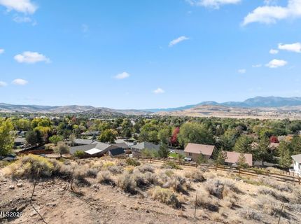
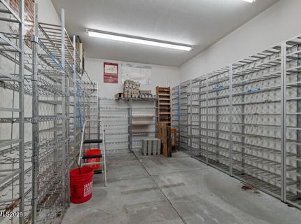
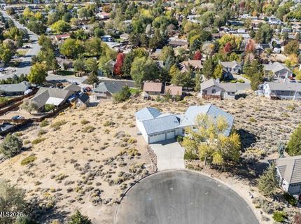
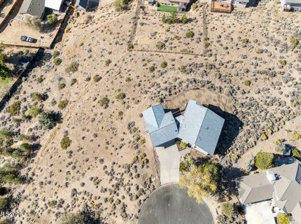
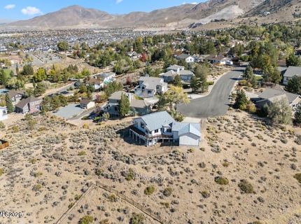
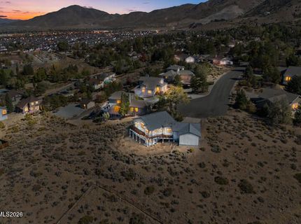
VIEW ~ VIEW ~ VIEW Come see this 3 bedroom, 3 bathroom home, perfectly located on a cul-de-sac in the Virginia Foothills, high above it all. This is where comfortable living meets breathtaking mountain and city views. As you come in the entry way, you are struck by the light and spacious great room. It offers a warm and welcoming atmosphere, complete with a gas fireplace-perfect for relaxing and entertaining. The kitchen features crisp white cabinetry and a bright timeless feel. The open layout allows you to be a part of the party when entertaining. The large dining area is open to this space and enjoys the views too! Also on the main level is a bedroom with an attached bath as well as an office/den space. The additional bedrooms are located in the lower walk out basement level, still facing the view and creating easy accessibility to the backyard. The lot is .706 acres and offers so many possibilities for gardening and landscaping. There is electricity for a RV hookup at the electrical box. The addition at the back of the garage was a temperature controlled wine cellar. The Seller is in the process of having it decommissioned, but that space can be used for a variety of purposes, such as a workshop, hobby office or additional storage. With its comfortable living spaces and incredible views this desirable property is ready to welcome you home!

Listed By / Presented By

Listed By

Agency Name: Opal Real Estate Advisors
Agent Name: Kathleen Knuf Felte
Agency Phone: 775-357-9035
Agent Phone: 775-741-5961

agent picture

Presented By

Agent Name: Thomas Purvance
Agent Phone: 775.339.1762
Agency Title: Chase International Real Estate

IDX logo

Contact Agent(s) for More Information

Property Details

Property Type: Residential - Single Family
Cooling: Central Air
Fireplaces: 1
Garage: 3 car attached
Heating: Forced Air, Natural Gas
Lot Size: 0.71 Acres
Roof Type: Tile
Stories: 2.0
Taxes: $3,675
Year Built: 1993
MLS ID: 260013505

Feature Descriptions

Additional Rooms: Office/Den, Basement - Finished, Basement - Walk-Out/Daylight
Appliances: Dryer, Disposal, Dishwasher, Gas Range, Microwave, Refrigerator, Washer
City Limits: No
Construction Type: Site/Stick-Built
Cooling Y/N: Yes
Dining: High Ceilings, Living Room Combination
Exterior: Board & Batten Siding, Wood Siding
Fencing: Partial
Fireplace: Gas, Living Room
Fireplace Y/N: Yes
Flooring: Carpet, Tile
Foundation: Crawl Space, Slab
Heating Y/N: Yes
Kitchen: Breakfast Bar, Built-In Dishwasher, Built-In Microwave, Disposal
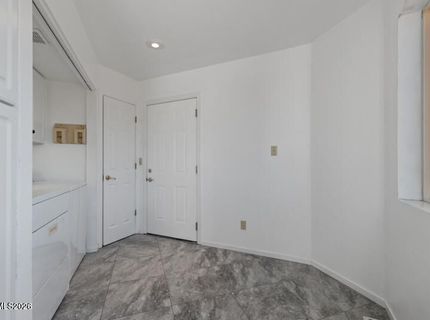
Laundry Features: Washer Hookup, Laundry Room, Cabinets
Living Room: Ceiling Fan(s), Great Room, High Ceilings
Lot Features: Cul-De-Sac, Sloped Down, Sprinklers In Front
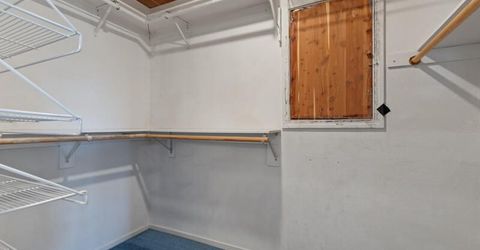
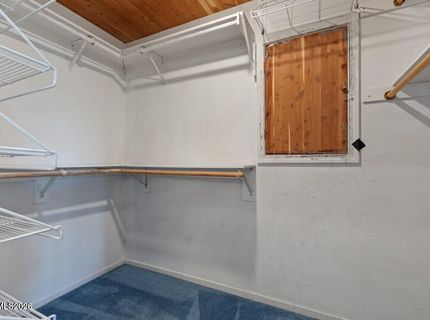
Master Bedroom: Double Sinks, Tub/Shower Combination, Walk-In Closet(s)
OtherStructures: None
Parcel #: 140-082-04
Parking: Attached, Garage, Garage Door Opener, Garage Door Opener Controls
Patio/Porch: Deck, Porch
Road Frontage: Public
Road Responsibility: Public Maintained Road
Security Features: Smoke Detector(s), Security Cameras Owned
Sewer: Public Sewer
Special View Info: City, Desert, Mountain(s), Valley
Sprinklers: Drip System, Front
SQFT Living: 2363
Utilities: Cable Available, Electricity Connected, Natural Gas Connected, Phone Available, Sewer Connected, Water Connected, Cellular Coverage, Internet Available, Water Meter Installed
Water: Public
Water Rights Y/N: No
Window Features: Double Pane Windows

Amenities

Ceiling Fan(s)
High Ceilings
Smart Thermostat
Vaulted Ceiling(s)
Breakfast Bar
Walk-In Closet(s)
Rain Gutters

Schools

High School: Galena
Middle School: Marce Herz
Elementary School: Brown

Neighborhood Map

Driving Directions

Demographics

Estimate My Payments

  • Estimated Payment
    $2,316.26
  • Principal & Interest
    $1,777.11
  • Property Tax
    $306.25
  • Homeowner's Insurance
    $232.90
(Payments are an estimate and may vary by lender)

Mortgage Calculator

Change Payment Information

%
years/fixed
yearly
yearly (est.)
Contact Photo

We're Here to Help

Connect with our team of knowlegable local agents to guide your next move with style and grace.

Login to My Homefinder