Join Login
1017 Buck Mountain Road, Reno, NV 89506 Photo

29 Photos

1017 Buck Mountain Road
Reno, NV 89506
$599,000
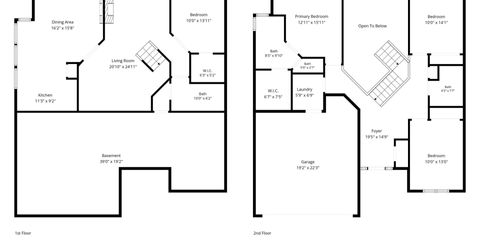
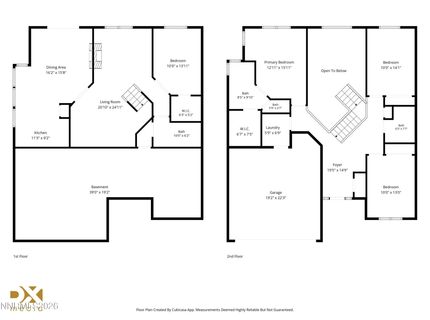
4 Beds | 3 full Baths | 2032 sqft | 0.13 Acreage

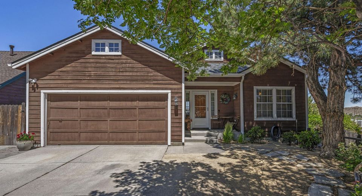
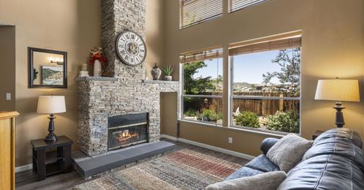
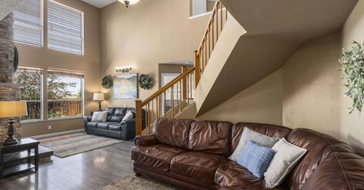
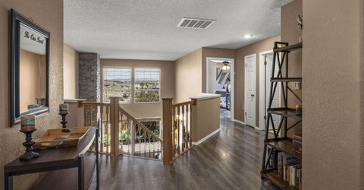
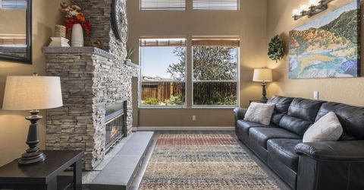
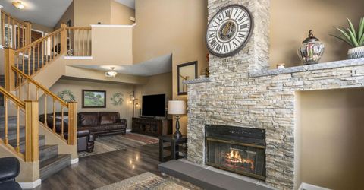
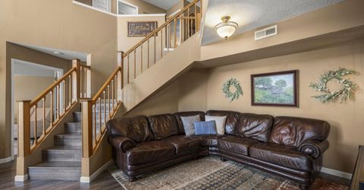
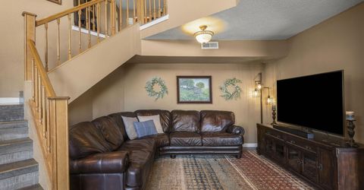
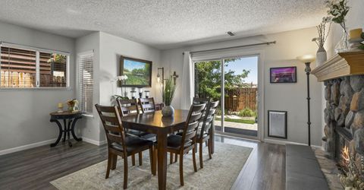
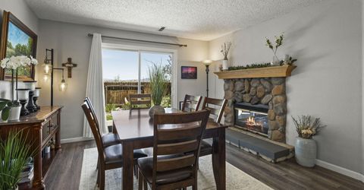
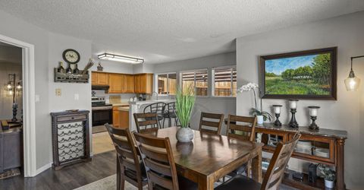
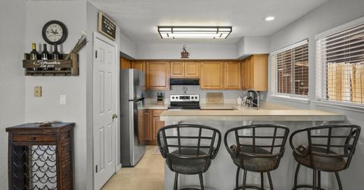
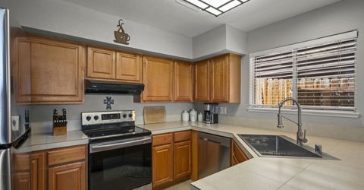
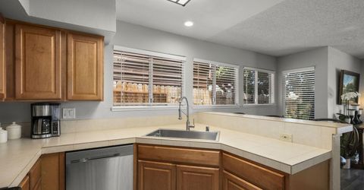
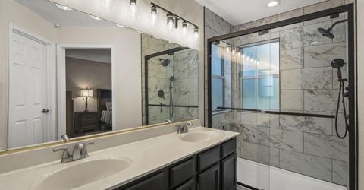
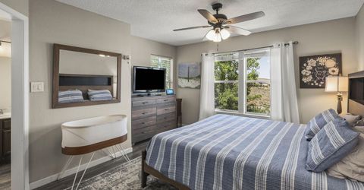
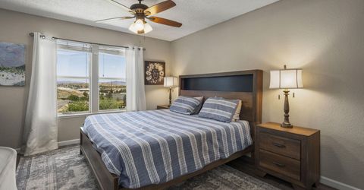
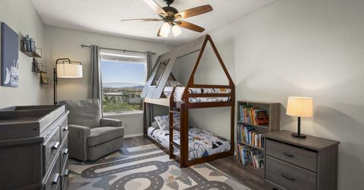
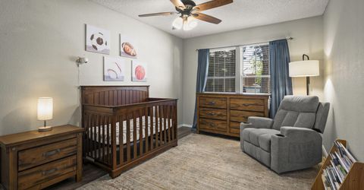
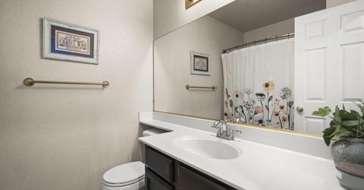
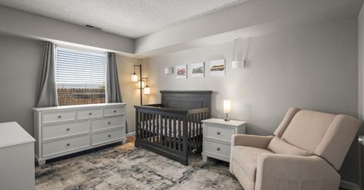
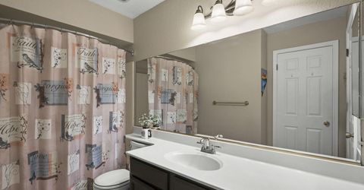
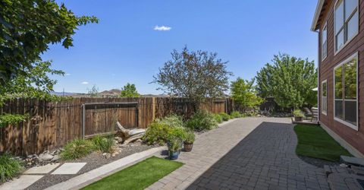
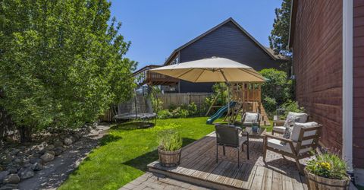
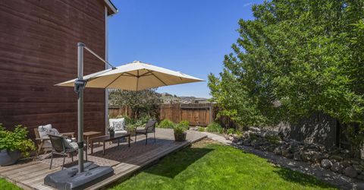
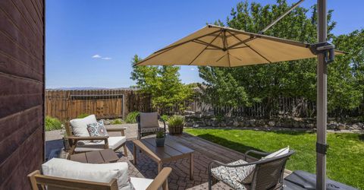
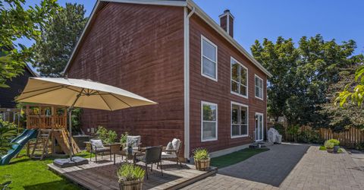
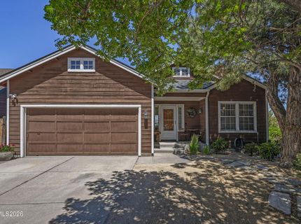
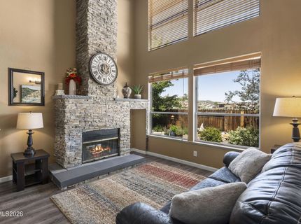
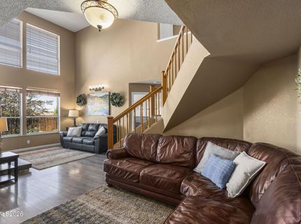
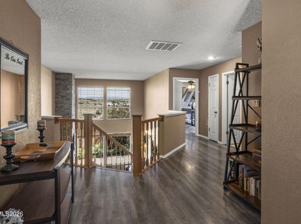
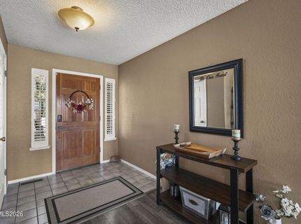
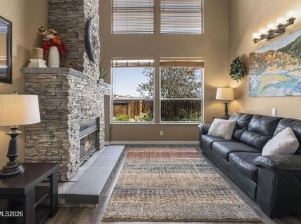
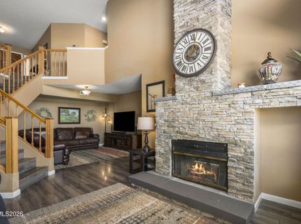
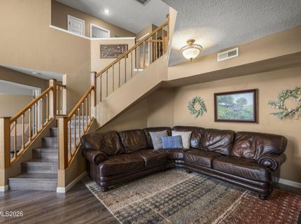
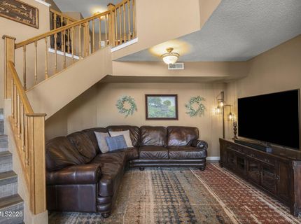
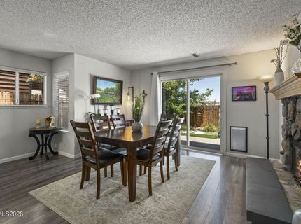
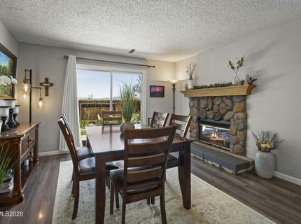
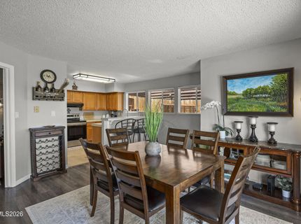
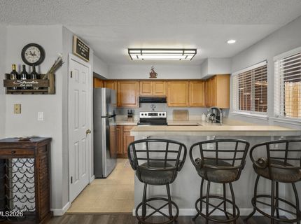
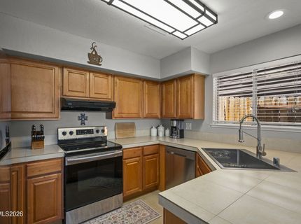
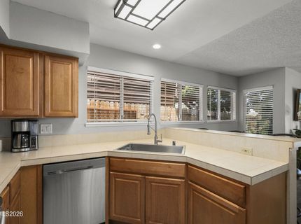
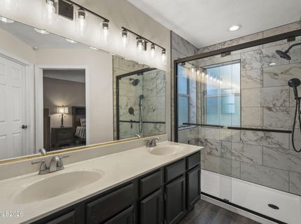
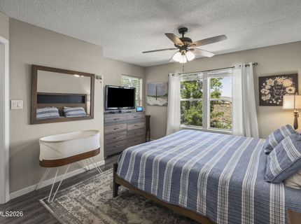
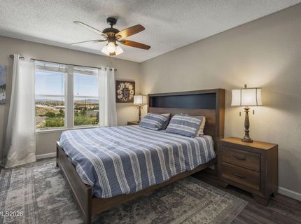
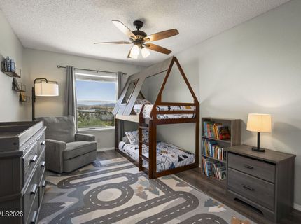
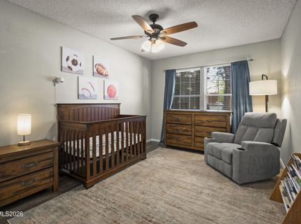
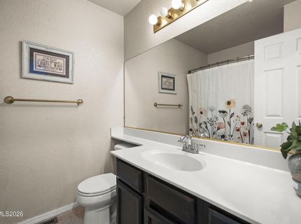
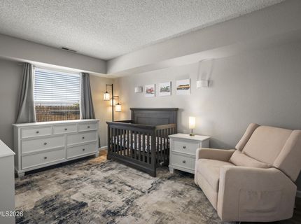
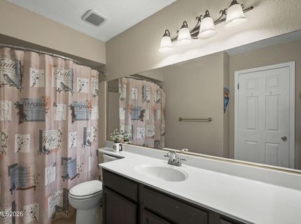
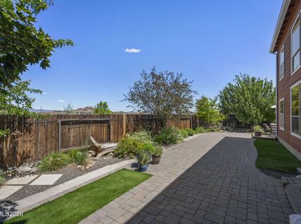
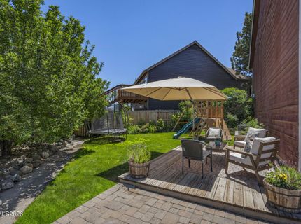
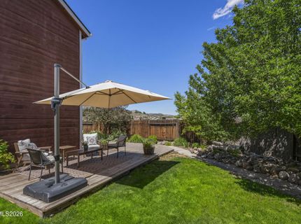
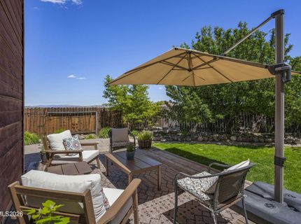
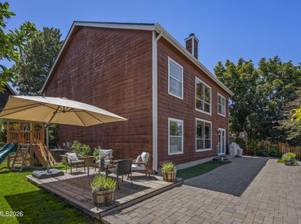
Peavine Trails, Mountain Views & Comfortable Living...If you're looking for a lifestyle that combines easy access to the Peavine trails with a convenient location near UNR, this charming home offers the best of both worlds! Tucked away on a private cul-de-sac, this inviting 4-bedroom, 3-bath residence blends comfortable living with distinctive character and welcoming indoor-outdoor spaces. A stunning floor-to-ceiling custom stone fireplace serves as the centerpiece of the home, and is accented with picturesque windows providing natural light. The second fireplace in the kitchen and dining area creates a warm, inviting atmosphere, complimented by a newer farm style sink and dishwasher, a convenient pantry, and bar-style dining, making it ideal for everyday living and entertaining. The spacious great room offers two distinct areas to relax, gather, and unwind. Retreat to the gorgeous remodeled primary bathroom, featuring a spacious shower with elegant tile, dual vanities and a walk-in closet for added comfort and convenience. Recent updates include a newer A/C system and water heater, along with a roof replaced in 2017. Outside, enjoy the wraparound patio, lush lawn, and garden planter beds, all complemented by beautiful views of the surrounding mountains. Whether savoring a quiet morning outdoors, entertaining friends, or heading out to explore the nearby trails, this home offers a wonderful opportunity to embrace the Northern Nevada lifestyle. Enjoy the comfort of a welcoming home, the privacy of a cul-de-sac setting, and convenient access to outdoor adventure and UNR.

Listed By / Presented By

Listed By

Agency Name: Coldwell Banker Select Reno
Agent Name: Patricia DuHamel
Agency Phone: 775-688-4800
Agent Phone: 916-293-2975

agent picture

Presented By

Agent Name: Thomas Purvance
Agent Phone: 775.339.1762
Agency Title: Chase International Real Estate

IDX logo

Contact Agent(s) for More Information

Property Details

Property Type: Residential - Single Family
Cooling: Central Air
Fireplaces: 2
Garage: 2 car attached
Heating: Forced Air, Natural Gas
Lot Size: 0.13 Acres
Roof Type: Composition
Stories: 2.0
Taxes: $2,491
Year Built: 1990
MLS ID: 260013441

Feature Descriptions

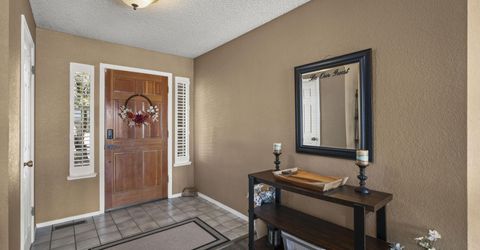
Additional Rooms: Entrance Foyer
Appliances: Dryer, Disposal, Dishwasher, Microwave, Refrigerator, Washer, Oven, Electric Cooktop
City Limits: Yes
Construction Type: Site/Stick-Built
Cooling Y/N: Yes
Days on Site: 1
Dining: Kitchen Combination
Exterior: Wood Siding
Family Room: High Ceilings, Separate/Formal Room
Fencing: Back Yard
Fireplace: Gas, Living Room, Dining Room
Fireplace Y/N: Yes
Flooring: Ceramic Tile, Laminate
Foundation: Crawl Space
Heating Y/N: Yes
Kitchen: Breakfast Bar, Built-In Dishwasher, Built-In Microwave, Built-In Single Oven, Disposal, Electric Cooktop, Kitchen Island, Pantry
Laundry Features: Laundry Room, Shelves
Living Room: Great Room, High Ceilings, Separate/Formal Room
Lot Features: Cul-De-Sac, Landscaped, Level, Sloped Down, Sprinklers In Rear
Master Bedroom: Ceiling Fan(s), Double Sinks, Shower Stall, Walk-In Closet(s)
OtherStructures: None
Parcel #: 082-051-57
Parking: Attached, Garage
Patio/Porch: Deck, Patio, Covered, Uncovered, Porch, Wrap Around
Road Frontage: Public
Security Features: Smoke Detector(s)
Sewer: Public Sewer
Special View Info: Mountain(s), Valley
Sprinklers: Automatic, Drip System, Rear
SQFT Living: 2032
Utilities: Electricity Available, Electricity Connected, Natural Gas Connected, Sewer Connected, Water Available, Water Connected, Internet Available
Water: Public
Water Rights Y/N: No
Window Features: Blinds, Double Pane Windows, Vinyl Frames

Amenities

Ceiling Fan(s)
High Ceilings
Smart Thermostat
Breakfast Bar
Kitchen Island
Pantry
Walk-In Closet(s)
Entrance Foyer

Schools

High School: North Valleys
Middle School: OBrien
Elementary School: Smith, Alice

Neighborhood Map

Driving Directions

Demographics

Estimate My Payments

  • Estimated Payment
    $1,715.41
  • Principal & Interest
    $1,333.11
  • Property Tax
    $207.58
  • Homeowner's Insurance
    $174.71
(Payments are an estimate and may vary by lender)

Mortgage Calculator

Change Payment Information

%
years/fixed
yearly
yearly (est.)
Contact Photo

We're Here to Help

Connect with our team of knowlegable local agents to guide your next move with style and grace.

Login to My Homefinder